
Price Reduction

Address
630 Dutchmans Creek Trail, Irmo, SC
Price
$ 579,500
Property Attributes
- MLS#624873
- TypeSingle Family
- Listing Status Active
- CountyRICHLAND
- CityIrmo
- AreaIrmo-St Andrews-Ballentine
- NeighborhoodPreserve At Rolling Creek
- Zip29063
- StyleTraditional
- Year Built2015
- Price$ 579,500
- Bedrooms5
- Full Bathrooms3
- Half Bathrooms1
- Sqr Footage4262
- Lot Size0.2 Acres
Data Source:
Consolidated Multiple Listing Service (CMLS)
Property Description
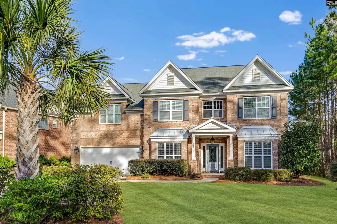
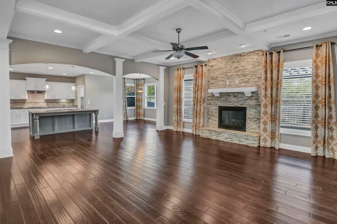
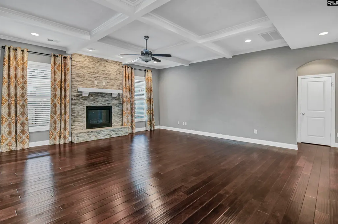
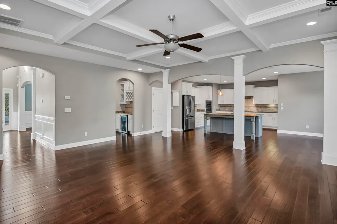
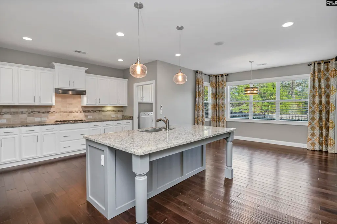
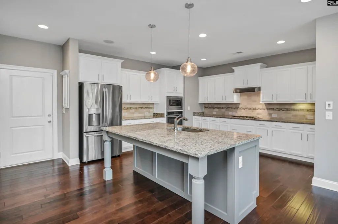
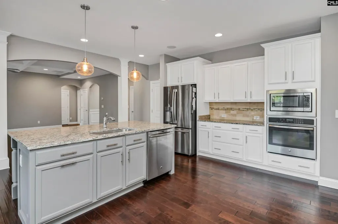
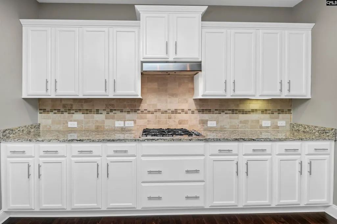
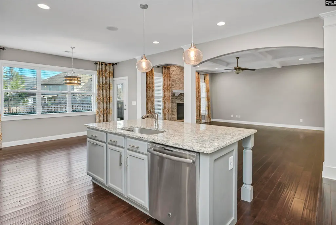
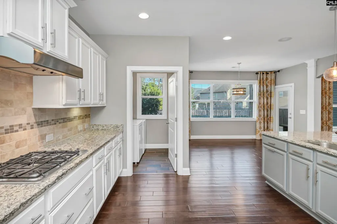
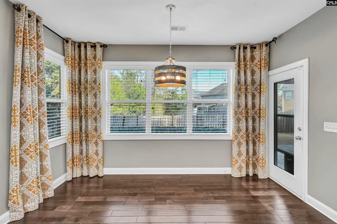
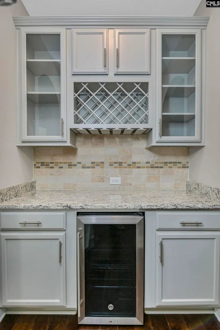
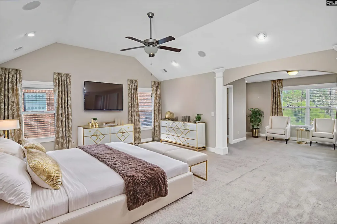
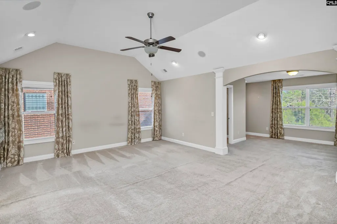
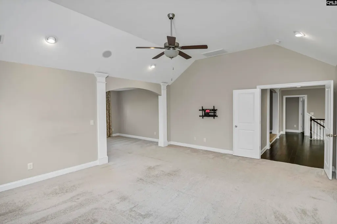
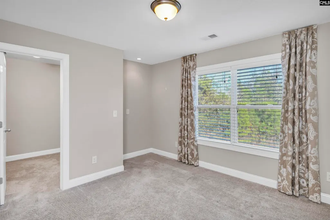
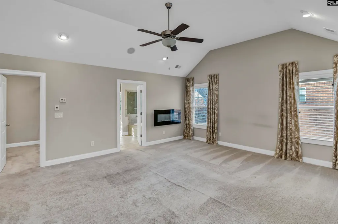
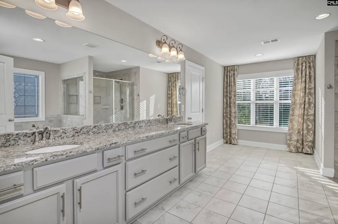
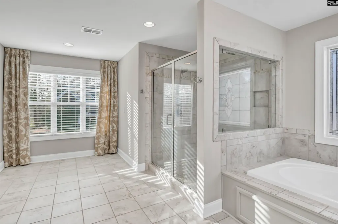
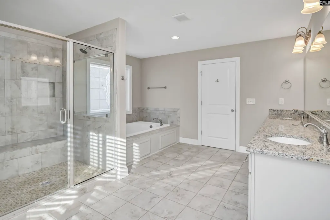
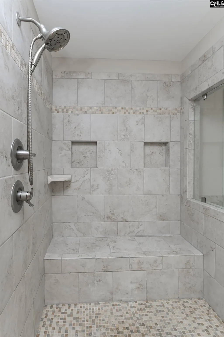
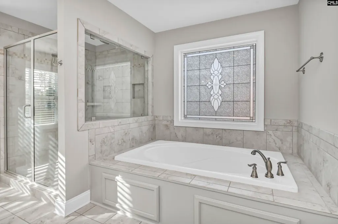
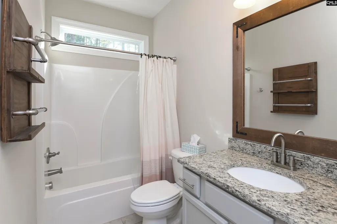
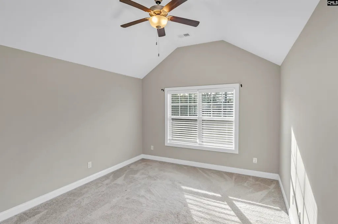
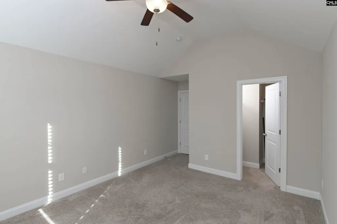
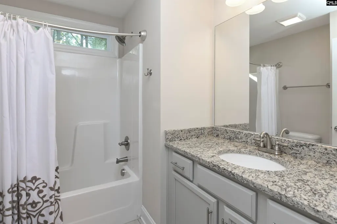
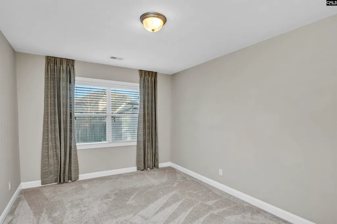
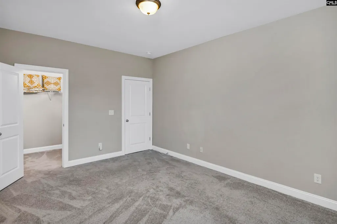
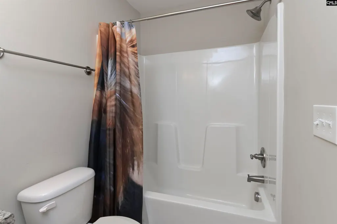
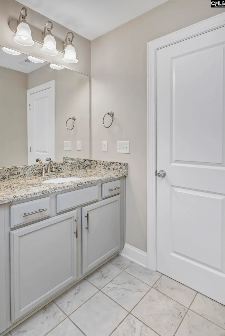
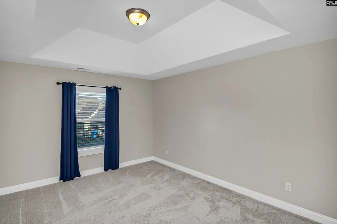
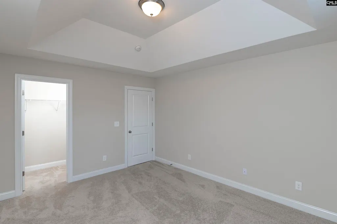
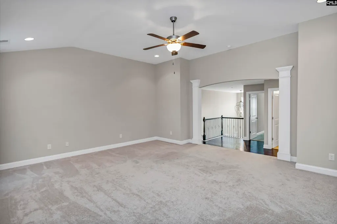
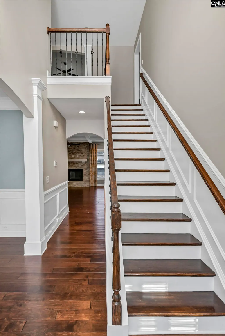
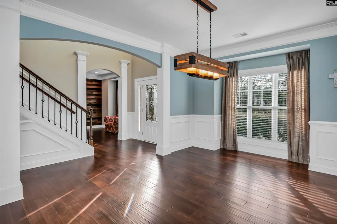
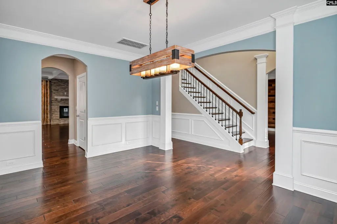
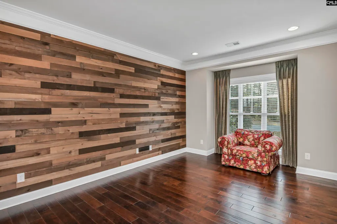
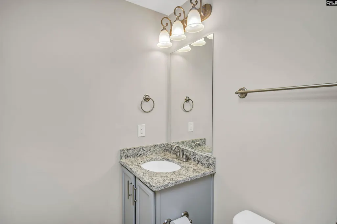
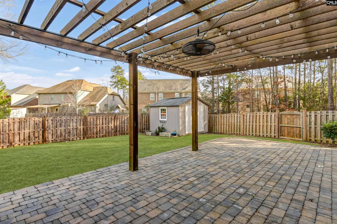
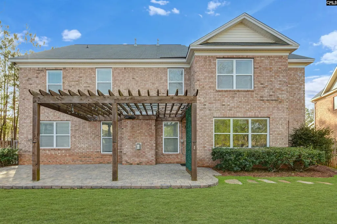
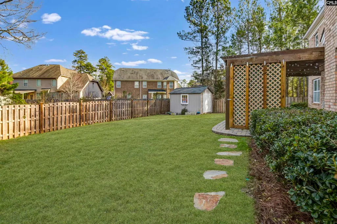
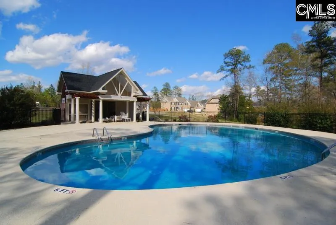
With acceptable deal, seller will give $5000 credit towards buyers closing costs. *Back on the market of no fault to the seller* Immaculate and move-in ready, this stunning 5 bed/4 bath home is located in a desirable community with sparkling pool! Zoned for award-winning Richland/Lexington 5 schools, this home combines elegance, space, and an unbeatable lifestyle. The flowing layout features high ceilings throughout, with a gorgeous formal dining room and formal living room perfect for entertaining. The spacious great room showcases coffered ceilings and a cozy fireplace and opens seamlessly into the bright, expansive kitchen. The kitchen is a true centerpiece with granite countertops, a pantry, a butlers pantry with wine cooler, abundant counter and cabinet space, a large island with bar seating, and a sun-filled eat-in area. The huge owners suite is a private retreat with high ceilings, a large sitting area, a walk-in closet, and a spa-like en suite featuring a double vanity, soaking tub, and walk-in shower. Each additional bedroom is generously sized with walk-in closets and access to beautifully appointed full baths. Outdoor living is just as impressive with a large patio, partially covered by a beautiful pergola, overlooking the fully fenced backyard with a storage shed. This exceptional home offers luxury, comfort, and access to resort-style amenities in one of the areas most sought-after communities. Disclaimer: CMLS has not reviewed and, therefore, does not endorse vendors who may appear in listings.
| Elementary School | Middle School | High School |
|---|---|---|
| Lake Murray Elementary | Chapin Middle School | Chapin High School |
| Price History | |
|---|---|
| 1/14/2026 | Listed $599,999 |
| 6/8/2026 | 1$599,899 |
| 7/10/2026 | 2$589,899 |
| 7/27/2026 | 2$579,899 |
| 9/3/2026 | 1$579,500 |
General Features
| Sewer | Public |
|---|---|
| Heating | Gas 1st Lvl,Gas 2nd Lvl |
| Cooling | Central |
| Laundry Y/N | Heated Space |
| Water | Public |
| Garage | Garage Attached,Front Entry |
| Number of Garage Spaces | 2 |
| School District | Lexington/Richland Five |
| Status | Active |
| Full Baths | 3 |
| Half Baths | 1 |
| Bathrooms | 4 |
| Subdivision | PRESERVE AT ROLLING CREEK |
| Style | Traditional |
| County | Richland |
| Class | RESIDENTIAL |
| Type | Single Family |
| Other Rooms | Media Room,Office |
| HOA Fee Includes | Common Area Maintenance,Assoc Fee Includes Pool |
| HOA Y/N | Yes |
| Status | ACTIVE |
| Subdivision | SC |
| Short Sale Y/N | No |
| Area | Irmo/St Andrews/Ballentine |
| Year Built | 2015 |
| Directions | I-26 to exit 97,(R) on Broad River,(R) on Boyd Branch Crossing,straight though traffic circle,(L) on Dutchman Creek Trail. First home on right. |
| High School | Chapin |
| City | Irmo |
| ASSN Fee | 468.96 |
| Middle School | Chapin |
| Elementary School | Lake Murray Elementary |
| Price Per Sq Ft Total AG | 135.97 |
| Public Remarks | With acceptable deal,seller will give $5000 credit towards buyers closing costs. *Back on the market of no fault to the seller* Immaculate and move-in ready,this stunning 5 bed/4 bath home is located |
Interior Features
| Equipment | Dishwasher,Disposal,Refrigerator,Microwave Built In,Tankless H20 |
|---|---|
| Basement | No Basement |
| Kitchen | Floors-Hardwood,Island,Pantry,Counter Tops-Granite,Recessed Lights |
| Fireplace | Gas Log-Natural |
| Master Bedroom | Double Vanity,Tub-Garden,Closet-His & Her,Bath-Private,Separate Shower,Sitting Room,Closet-Walk in,Ceiling Fan,Closet-Private,Floors - Carpet |
| Formal Dining Room | Floors-Hardwood,Ceilings-High (over 9 Ft),Butlers Pantry,Recessed Lights |
| Living Room | Fireplace,Floors-Hardwood,Ceilings-High (over 9 Ft),Ceiling Fan |
| Beds | 5 |
| Stories | 2 |
| Range | Built-in,Gas |
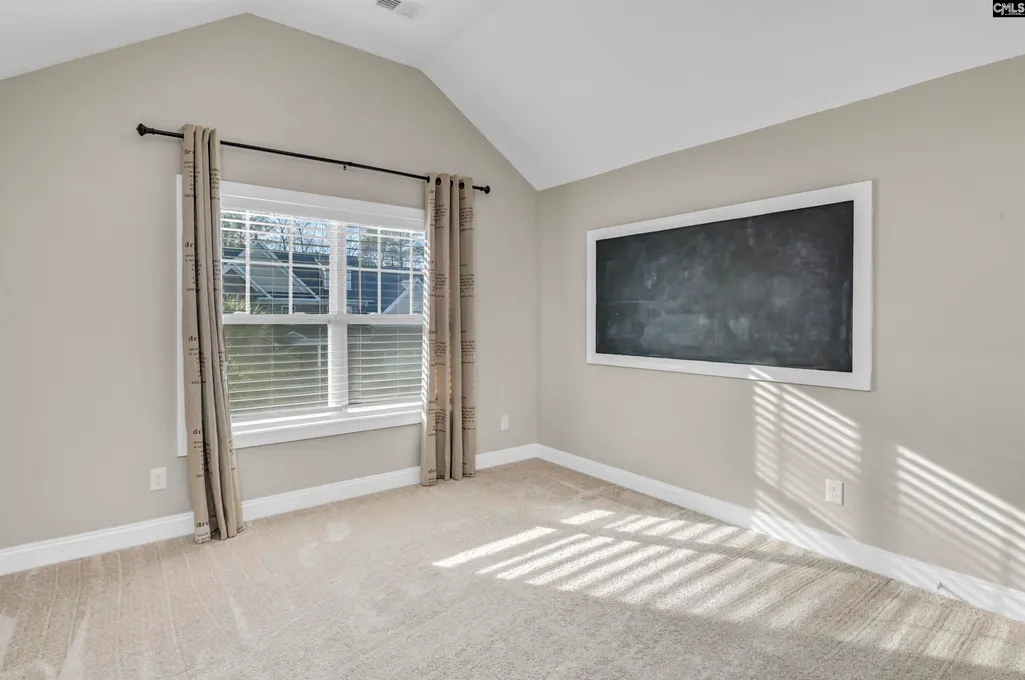
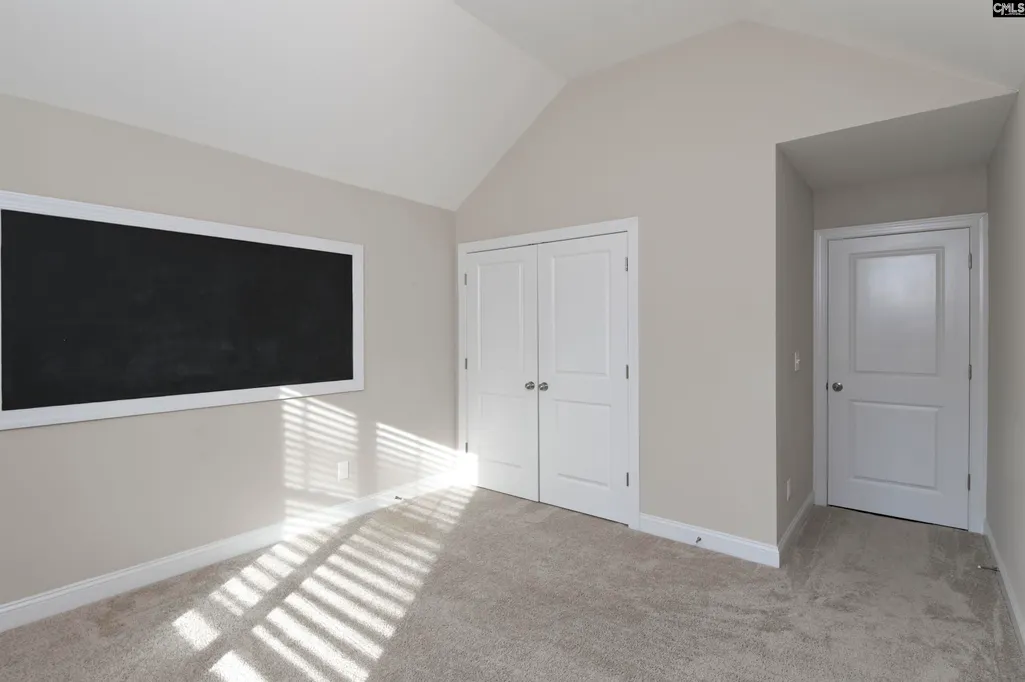
| 3rd Bedroom | Bath-Shared,Closet-Walk in,Ceilings-Vaulted,Closet-Private,Floors - Carpet |
| 4th Bedroom | Bath-Shared,Closet-Walk in,Ceilings-Vaulted,Closet-Private,Floors - Carpet |
| 2nd Bedroom | Bath-Shared,Closet-Walk in,Ceilings-High (over 9 Ft),Floors - Carpet |
| Half Baths: Main | 1 |
| Full Baths: Main | 3 |
| 5th Bedroom | Bath-Shared,Ceilings-Vaulted,Closet-Private,Floors - Carpet |
Exterior Features
| Exterior | Patio,Shed,Sprinkler,Gutters - Partial,Front Porch - Covered |
|---|---|
| Foundation | Slab |
| Pool | No |
| Fencing | Partial,Rear Only Wood |
| Road Type | Paved |
| Exterior Finish | Brick-All Sides-AbvFound |
| Lot Size Area | 0.2 |
Amenities
- Foreclosure
- Views
- Short Sale
- New Construction
- Adult 55+
- Lease To Own
- No HOA Fees
- Furnished
- Primary On Main
- Air Conditioning
- Seller Finance
- Green
- Fixer Upper
- Horse
- Golf
- Fireplace
- Deck
- Garage
- Basement
- Pool
Property vs Single Family Average in 29063
Price
Year Built
Visits
 The data relating to real estate for sale on this web site comes in part from the South Carolina - CML Consolidated Multiple Listings. Real estate listings held by brokerage firms other than Columbia are marked with the IDX logo.
All information deemed reliable but not guaranteed and should be independently verified. All properties are subject to prior sale, change or withdrawal. Neither listing broker(s) nor Columbia shall be responsible for any typographical errors, misinformation, misprints
The data relating to real estate for sale on this web site comes in part from the South Carolina - CML Consolidated Multiple Listings. Real estate listings held by brokerage firms other than Columbia are marked with the IDX logo.
All information deemed reliable but not guaranteed and should be independently verified. All properties are subject to prior sale, change or withdrawal. Neither listing broker(s) nor Columbia shall be responsible for any typographical errors, misinformation, misprints
