
Price Reduction - Primary on Main
Address
520 Blue Lake Drive, Lexington, SC
Price
$ 324,900
Property Attributes
- MLS#630845
- TypeSingle Family
- Listing Status Active
- CountyLEXINGTON
- CityLexington
- AreaLexington and surrounding area
- NeighborhoodOak Pointe
- Zip29072
- StyleTraditional
- Year Built2004
- Price$ 324,900
- Bedrooms5
- Full Bathrooms3
- Half Bathrooms1
- Sqr Footage2974
- Lot Size0.17 Acres
Data Source:
Consolidated Multiple Listing Service (CMLS)
Property Description
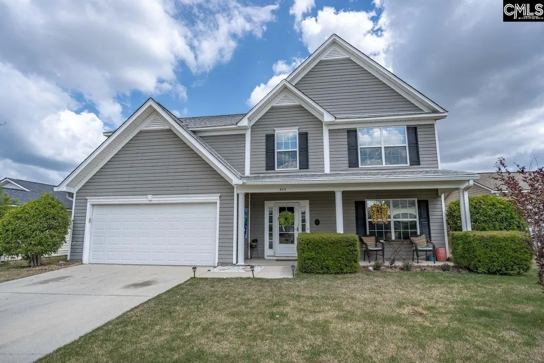
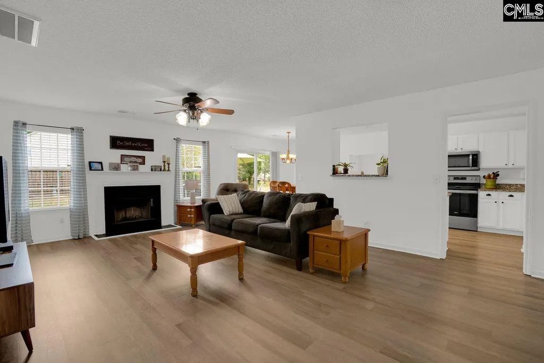
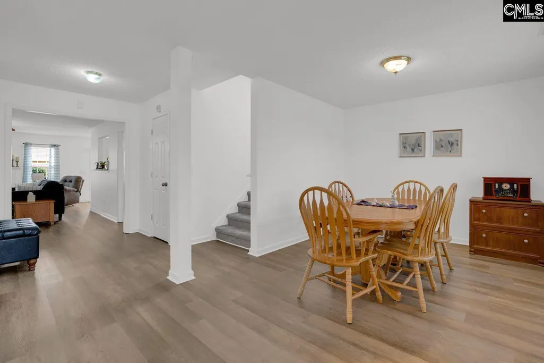
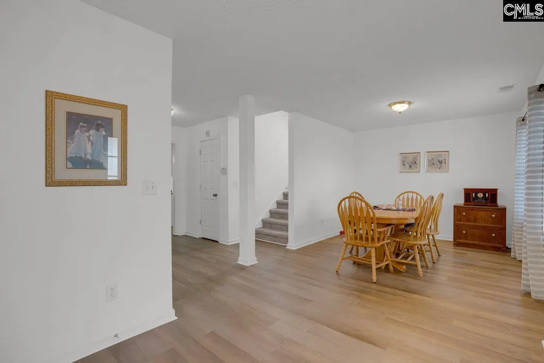
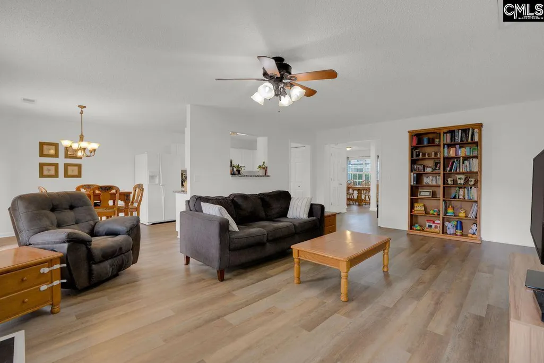
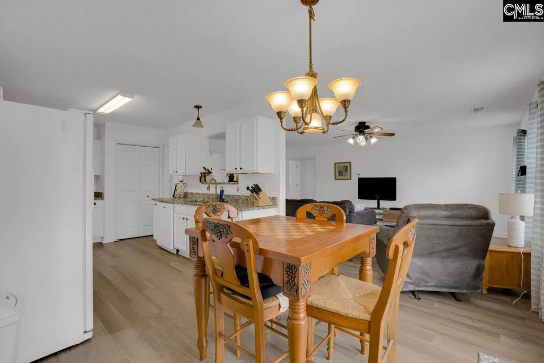
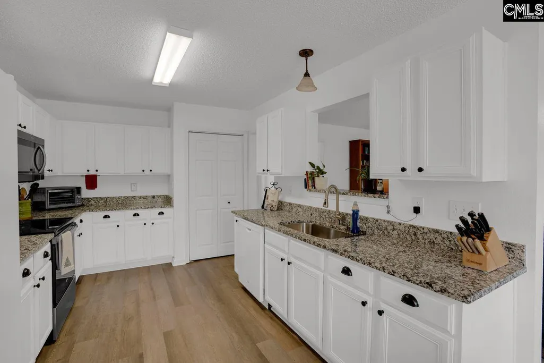
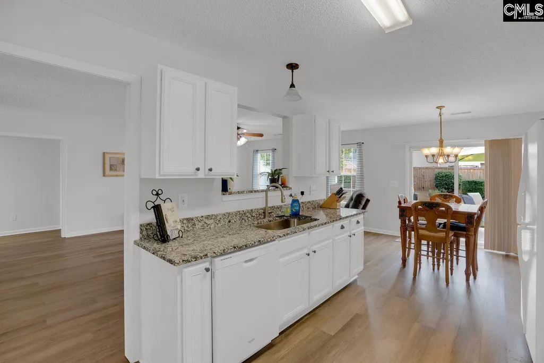
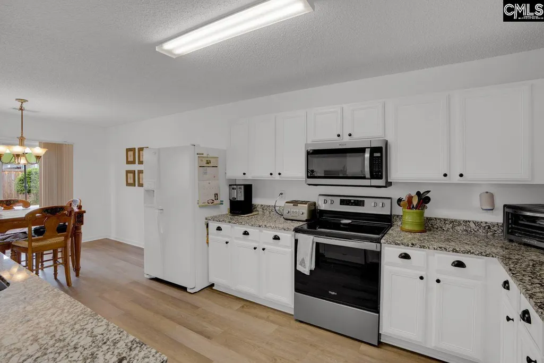
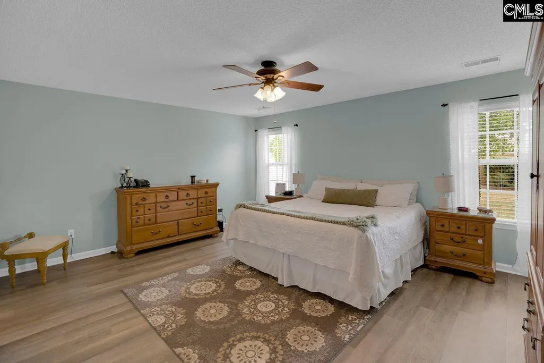
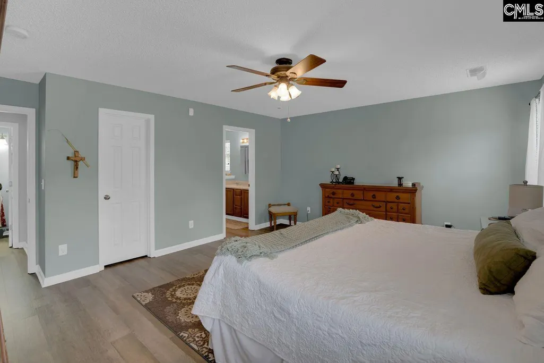
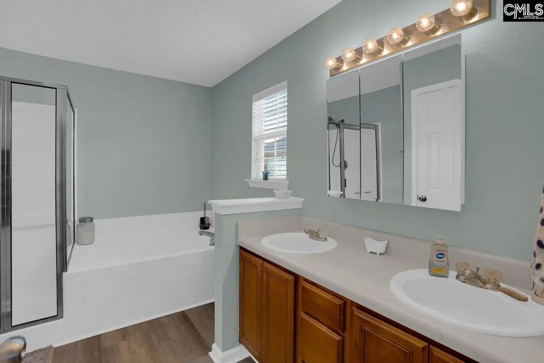
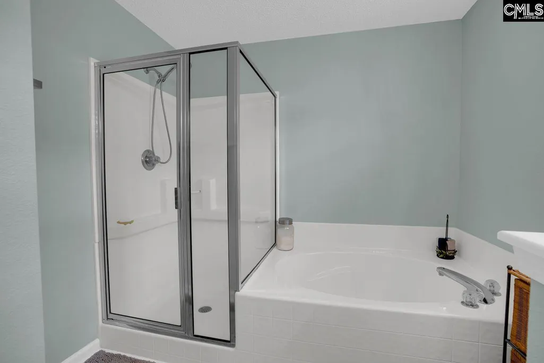
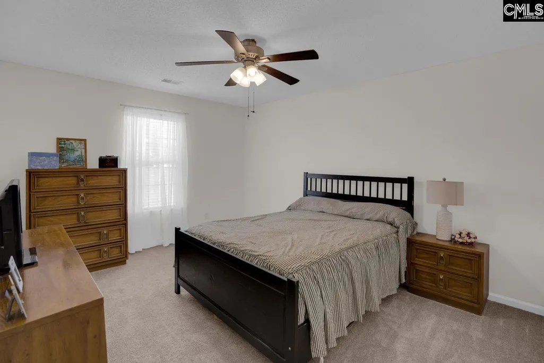
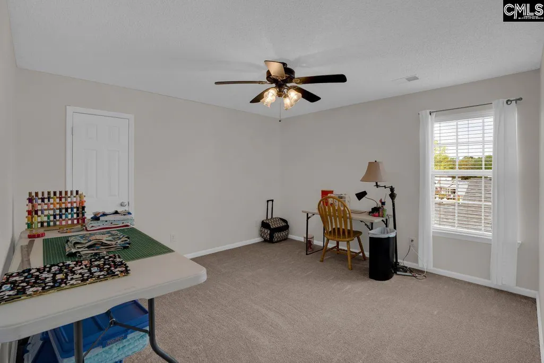
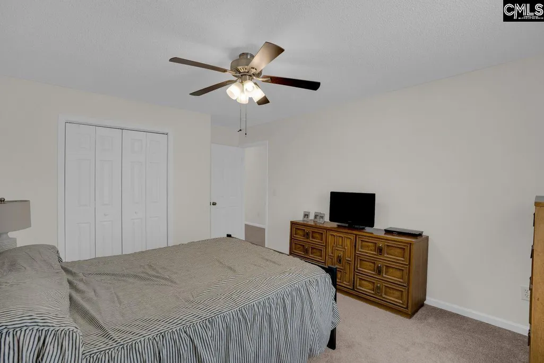
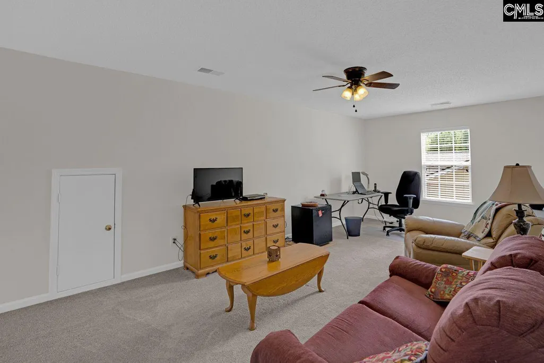
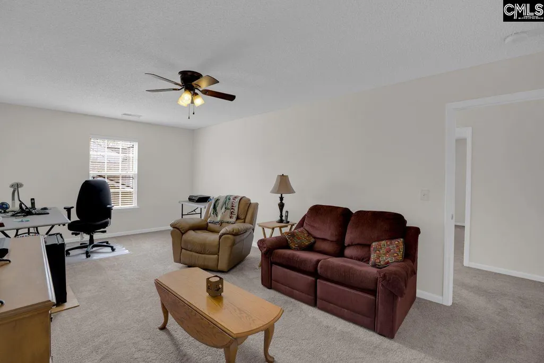
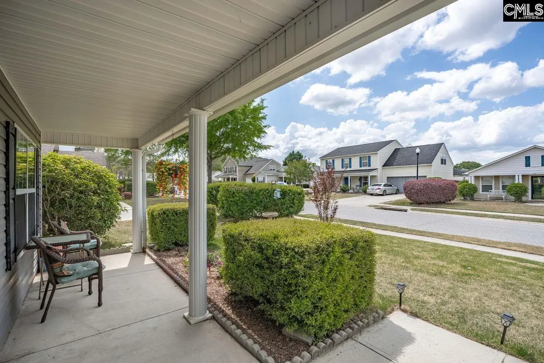
This stunningly refreshed 5BR/3.5BA home at 520 Blue Lake Drive is move-in ready with new granite, fresh paint, and updated flooring throughout. The main levels open-concept design flows from the formal dining room into a cozy living space anchored by a wood-burning fireplace. The chefs kitchen features upgraded granite, a large pantry, and a bright eat-in area. Retreat to the main-floor primary suite, which offers a double vanity, garden tub, and an oversized walk-in closet. The second floor provides ultimate flexibility with four additional bedrooms and a spacious bonus room perfect for an office or media center. Enjoy manicured curb appeal on a quiet, sidewalk-lined street just minutes from the best of Lexington and Gilbert. Disclaimer: CMLS has not reviewed and, therefore, does not endorse vendors who may appear in listings.
| Middle School | High School |
|---|---|
| Beechwood Middle School | Lexington High School |
| Price History | |
|---|---|
| 4/6/2026 | Listed $339,900 |
| 6/17/2026 | 2$334,900 |
| 8/17/2026 | 3$324,900 |
General Features
| Sewer | Public |
|---|---|
| Heating | Heat Pump 1st Lvl,Heat Pump 2nd Lvl |
| Cooling | Heat Pump 1st Lvl,Heat Pump 2nd Lvl |
| Laundry Y/N | Heated Space,Utility Room |
| Water | Public |
| Garage | Garage Attached,Front Entry |
| Number of Garage Spaces | 2 |
| School District | Lexington One |
| Status | Active |
| Full Baths | 3 |
| Half Baths | 1 |
| Bathrooms | 4 |
| Subdivision | OAK POINTE |
| Style | Traditional |
| County | Lexington |
| Miscellaneous | Sidewalk Community |
| Class | RESIDENTIAL |
| Type | Single Family |
| HOA Fee Includes | Common Area Maintenance,Street Light Maintenance |
| HOA Y/N | Yes |
| Status | ACTIVE |
| Subdivision | SC |
| Short Sale Y/N | No |
| Area | Lexington and surrounding area |
| Year Built | 2004 |
| Directions | Hwy1 past Lexington High School towards Gilbert RT into Oak Pointe community RT |
| High School | Lexington |
| City | Lexington |
| ASSN Fee | 175 |
| Elementary School | No |
| Middle School | Beechwood Middle School |
| Elementary School | Rocky Creek |
| Price Per Sq Ft Total AG | 109.25 |
| Public Remarks | This stunningly refreshed 5BR/3.5BA home at 520 Blue Lake Drive is move-in ready with new granite,fresh paint,and updated flooring throughout. The main levelâs open-concept design flows from the fo |
Interior Features
| Equipment | Dishwasher,Disposal,Microwave Above Stove,Microwave Built In,Electric Water Heater |
|---|---|
| Basement | No Basement |
| Kitchen | Pantry,Counter Tops-Granite,Backsplash-Granite,Cabinets-Painted,Floors-Luxury Vinyl Plank |
| Interior Features | Attic Pull-Down Access |
| Fireplace | Insert,Wood Burning |
| Master Bedroom | Double Vanity,Tub-Garden,Bath-Private,Closet-Walk in,Ceiling Fan |
| Formal Dining Room | Floors-Luxury Vinyl Plank |
| Living Room | Fireplace,Ceiling Fan,Floors-Luxury Vinyl Plank |
| Beds | 5 |
| Stories | 2 |
| Range | Free-standing,Smooth Surface |
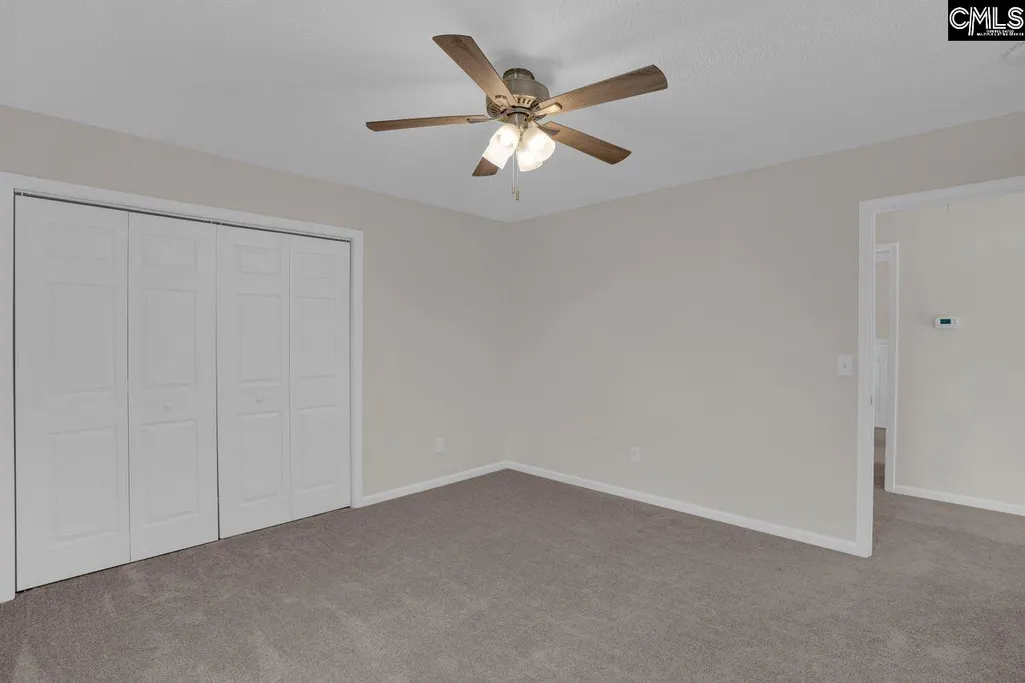
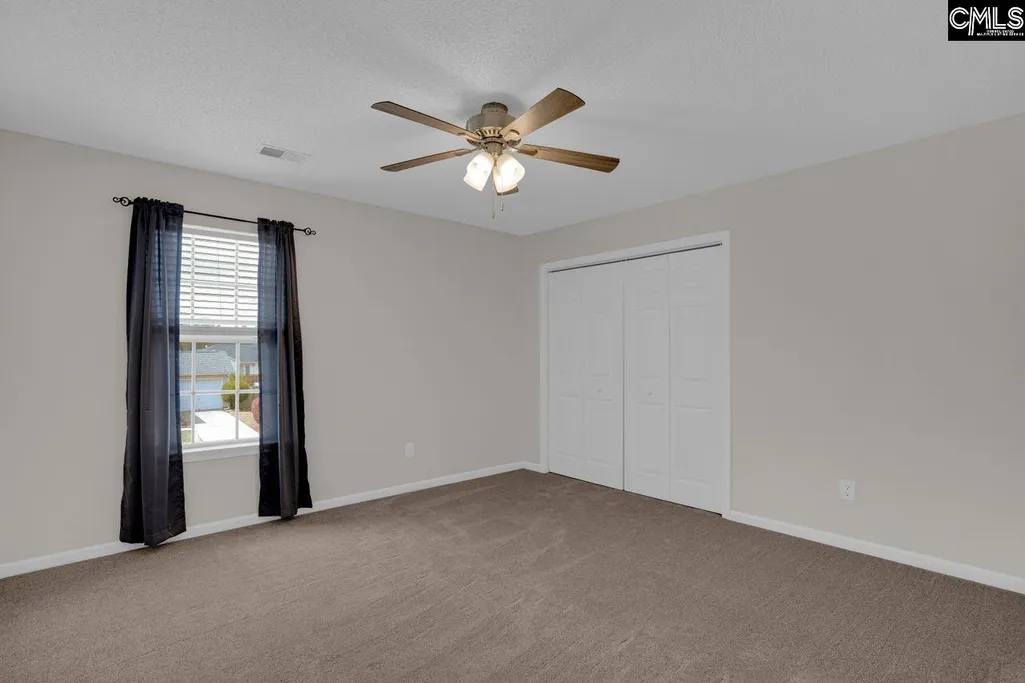
| 3rd Bedroom | Bath-Shared,Ceiling Fan,Floors - Carpet |
| 4th Bedroom | Bath-Shared,Closet-Walk in,Ceiling Fan,Floors - Carpet |
| 2nd Bedroom | Bath-Shared,Closet-Walk in,Floors - Carpet |
| Half Baths: Main | 1 |
| Full Baths: Main | 1 |
| Full Baths: 2nd | 2 |
| 5th Bedroom | Bath-Shared,Ceiling Fan,Floors - Carpet |
Exterior Features
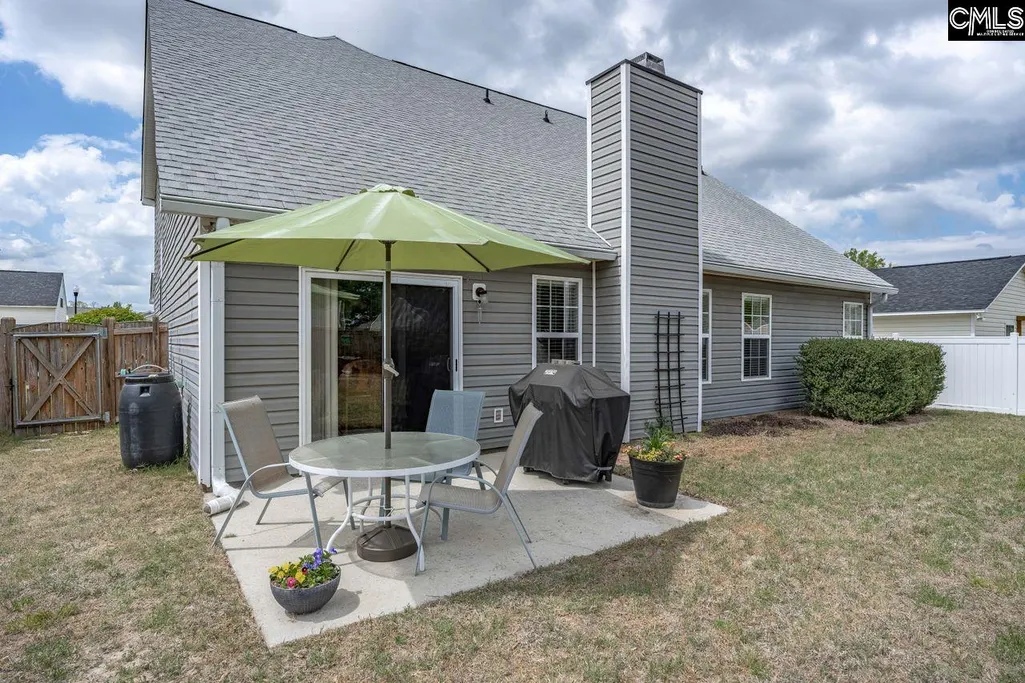
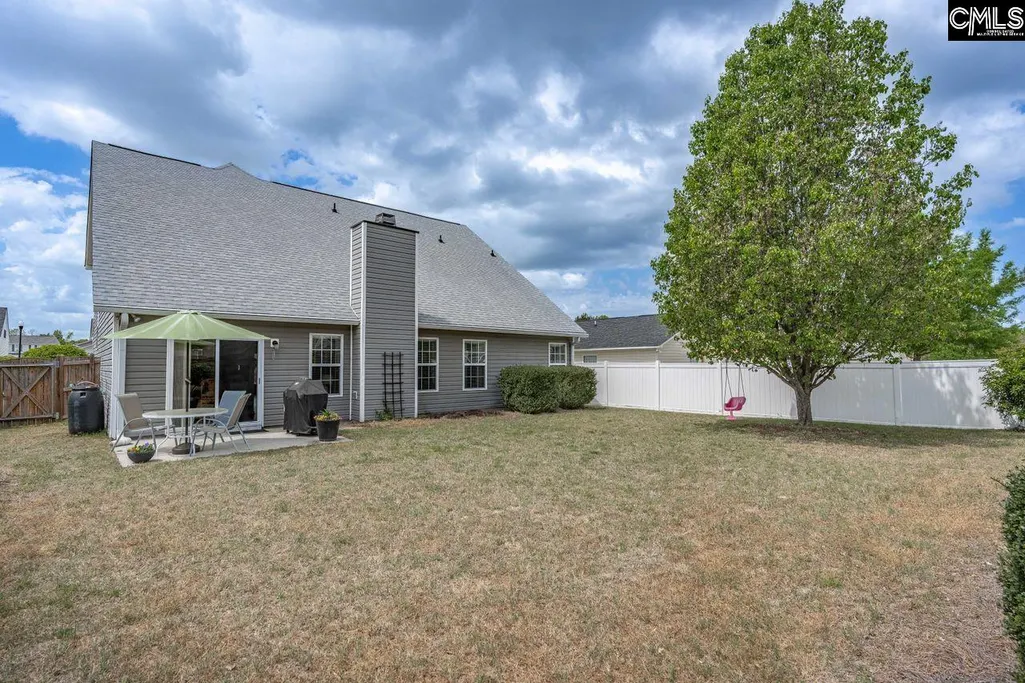
| Exterior | Patio,Gutters - Full,Front Porch - Covered |
|---|---|
| Foundation | Slab |
| Pool | No |
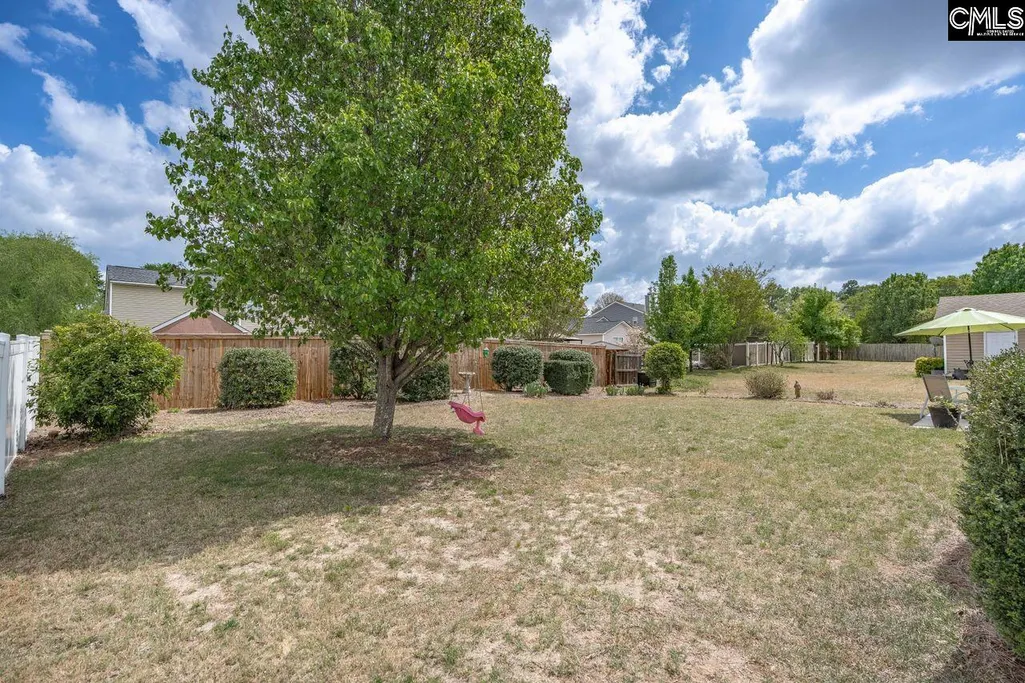
| Fencing | Partial,Privacy Fence,Rear Only Vinyl,Rear Only Wood |
| Parking Spaces | 2 |
| Road Type | Paved |
| Exterior Finish | Vinyl |
| Lot Size Area | 0.17 |
| Garage Level | Main |
Amenities
- Foreclosure
- Views
- Short Sale
- New Construction
- Adult 55+
- Lease To Own
- No HOA Fees
- Furnished
- Primary On Main
- Air Conditioning
- Seller Finance
- Green
- Fixer Upper
- Horse
- Golf
- Fireplace
- Deck
- Garage
- Basement
- Pool
Property vs Single Family Average in 29072
Price
Year Built
Visits
 The data relating to real estate for sale on this web site comes in part from the South Carolina - CML Consolidated Multiple Listings. Real estate listings held by brokerage firms other than Columbia are marked with the IDX logo.
All information deemed reliable but not guaranteed and should be independently verified. All properties are subject to prior sale, change or withdrawal. Neither listing broker(s) nor Columbia shall be responsible for any typographical errors, misinformation, misprints
The data relating to real estate for sale on this web site comes in part from the South Carolina - CML Consolidated Multiple Listings. Real estate listings held by brokerage firms other than Columbia are marked with the IDX logo.
All information deemed reliable but not guaranteed and should be independently verified. All properties are subject to prior sale, change or withdrawal. Neither listing broker(s) nor Columbia shall be responsible for any typographical errors, misinformation, misprints
