
Price Reduction - Views - Primary on Main
Address
3 Tattlers Court, Irmo, SC
Price
$ 395,000
Property Attributes
- MLS#635777
- TypeSingle Family
- Listing Status Active
- CountyRICHLAND
- CityIrmo
- AreaIrmo-St Andrews-Ballentine
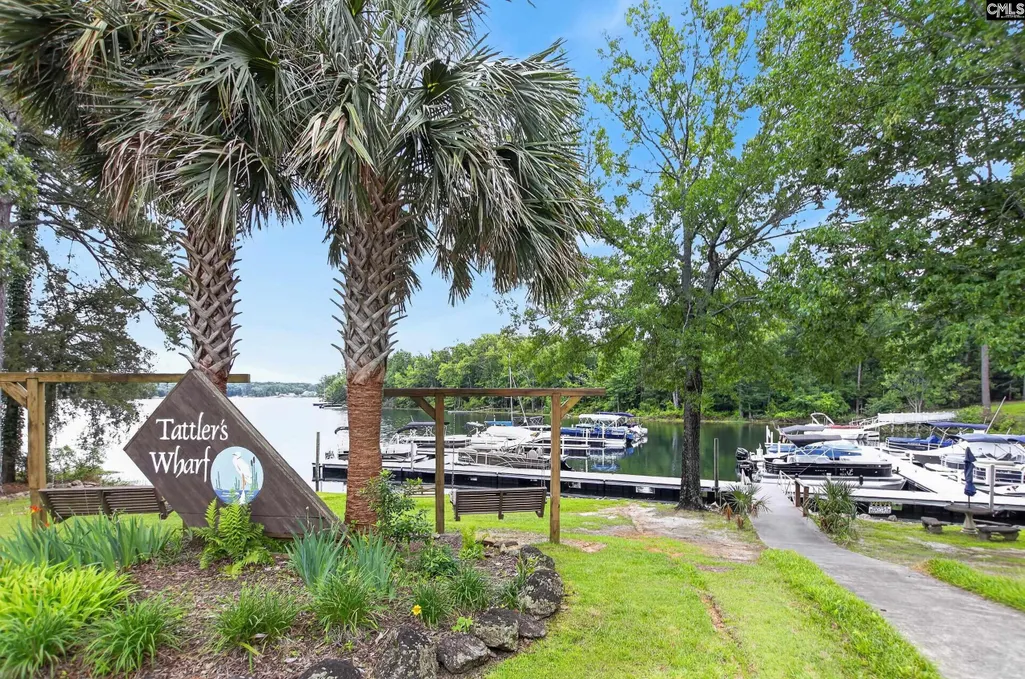
- NeighborhoodTattlers Wharf
- Zip29063
- StyleTraditional
- Year Built1994
- Price$ 395,000
- Bedrooms3
- Full Bathrooms2
- Half Bathrooms0
- Sqr Footage2293
- Lot Size0.28 Acres
Data Source:
Consolidated Multiple Listing Service (CMLS)
Property Description
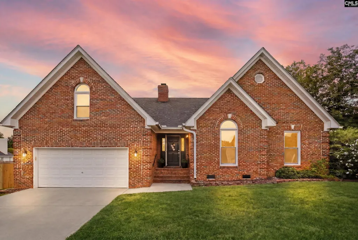
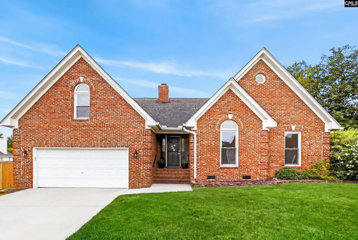
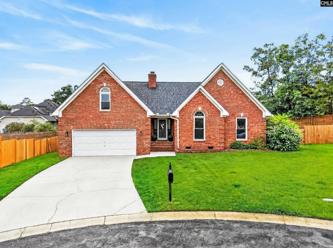
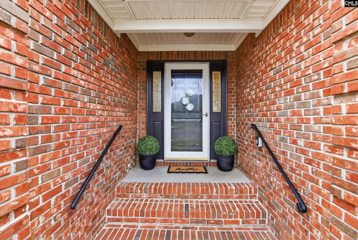
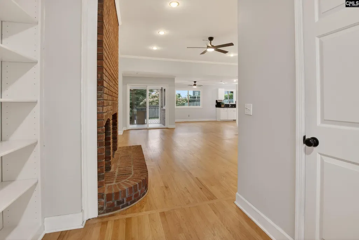
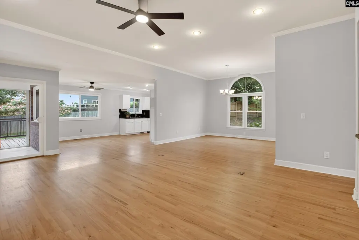
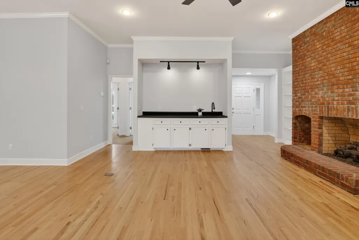
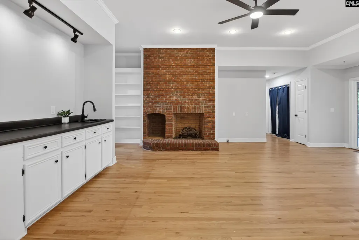
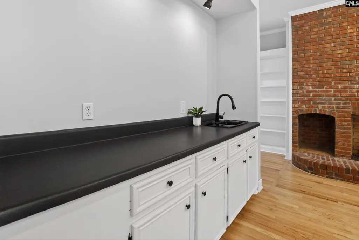
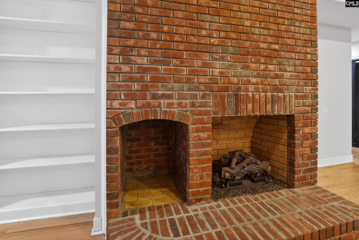
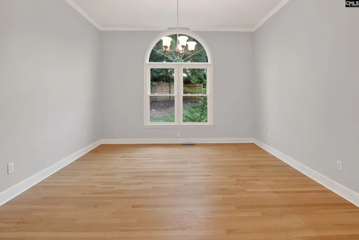
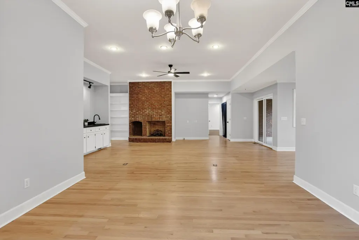
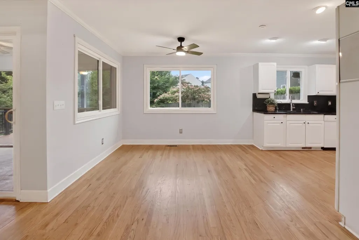
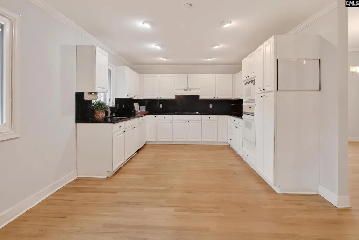
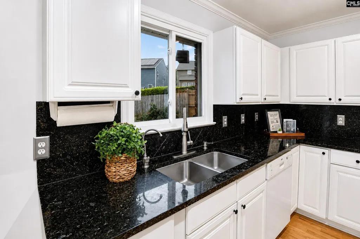
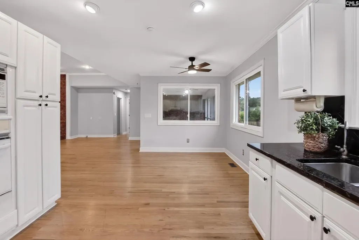
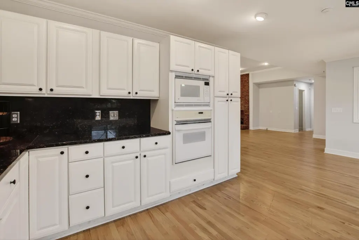
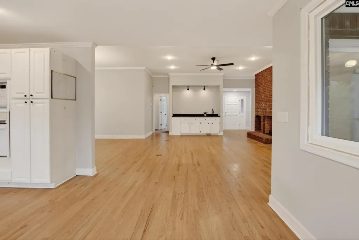
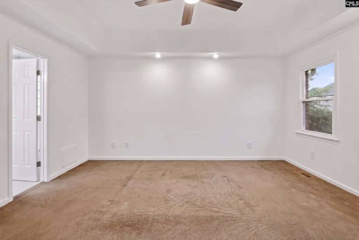
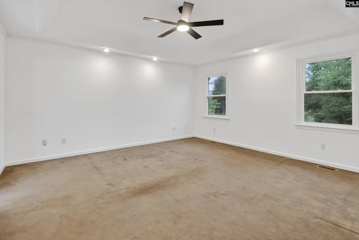
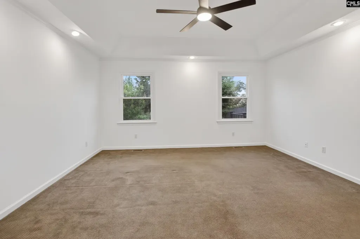
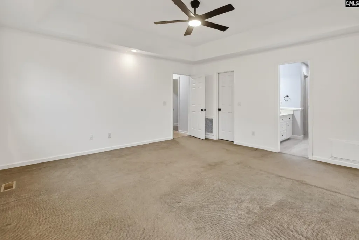
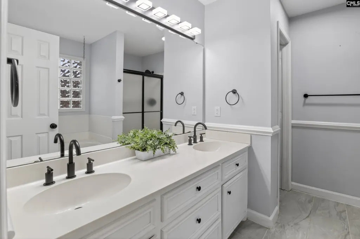
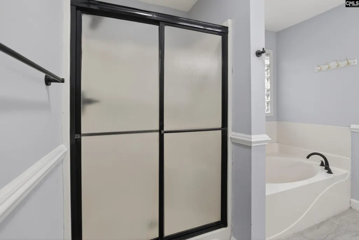
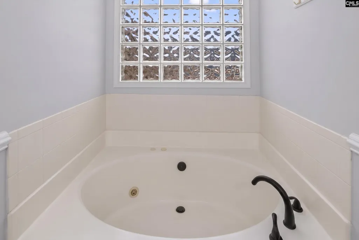
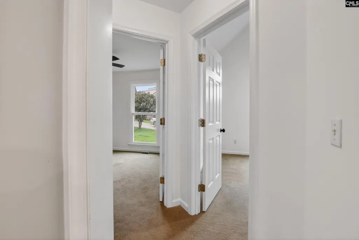
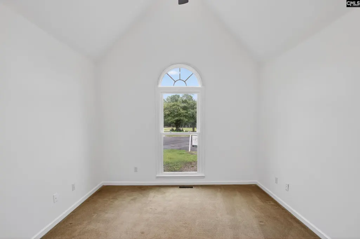
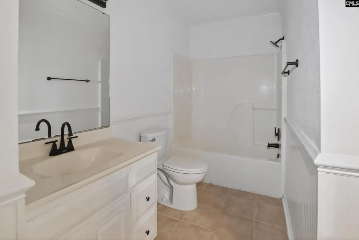
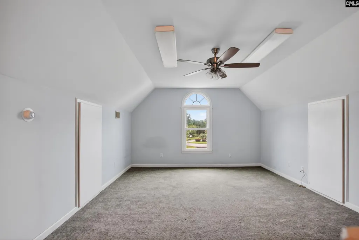
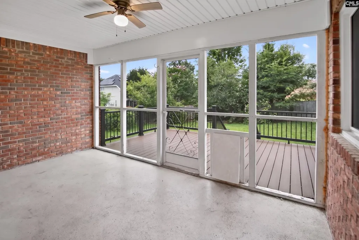
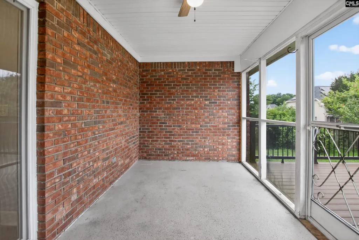
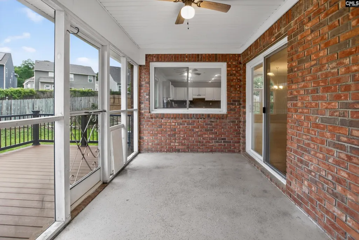
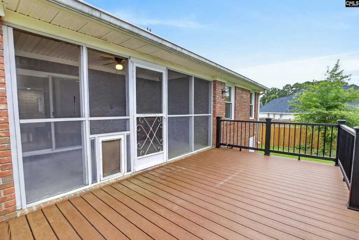
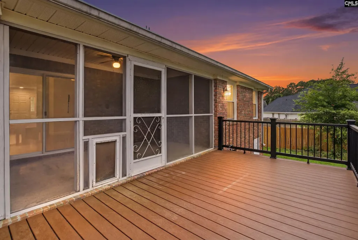
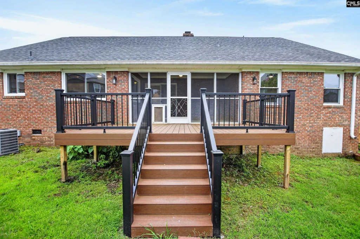
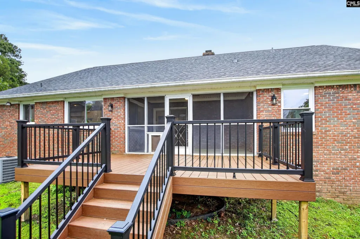
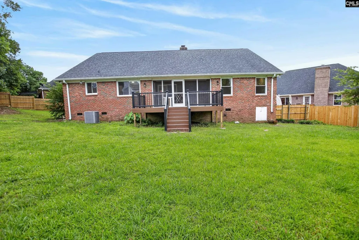
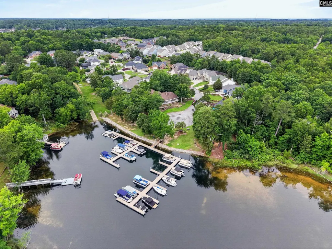
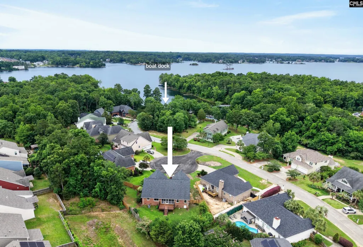
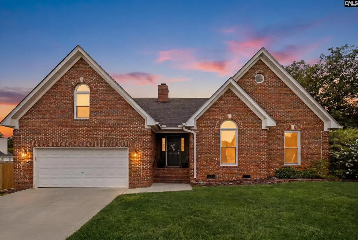
Welcome to 3 Tattlers Court! Discover the perfect blend of lake living and timeless design in this beautifully maintained all-brick home on Lake Murray. Centrally located between Chapin and Lexington, youll be minutes from premier shopping, dining, and local attractions. With 3 beds, 2 baths, a finished room over the garage, and just under 2,300 square feet, this home truly has it all. Step inside to a bright, open living area featuring a brick-hearth fireplace, wet bar, soaring ceilings, and hardwood floors that flow throughout the main level. A formal dining space connects effortlessly to the kitchen, where youll find granite countertops, abundant cabinetry, and a sunny second dining area perfect for casual meals. The expansive primary suite is a true retreat with soft carpeting, tray ceilings, a generous walk-in closet, and a spacious ensuite complete with a double vanity, private water closet, separate shower, and large soaking tub. Two additional well-appointed bedrooms feature private closets and share a full hall bath with a tub/shower combo. Upstairs, the expansive FROG provides endless possibilities as a guest suite, media room, playroom, office, or additional storage space. Outdoor living shines here; relax year-round on the screened porch with electricity or entertain on the composite deck overlooking the large, fenced-in backyard. When youre ready to enjoy the lake, your private boat slip is just moments away, along with community spots to picnic and soak in the beautiful Lake Murray views. Enjoy peace of mind with all-new windows and water heater installed in 2024 and a new HVAC system and ductwork added in August of 2023. Schedule your showing before its gone! Disclaimer: CMLS has not reviewed and, therefore, does not endorse vendors who may appear in listings.
| Elementary School | Middle School | High School |
|---|---|---|
| Ballentine Elementary School | Dutch Fork Middle School | Dutch Fork High School |
| Price History | |
|---|---|
| 6/5/2026 | Listed $414,500 |
| 7/31/2026 | 4$402,000 |
| 8/31/2026 | 2$395,000 |
General Features
| Sewer | Lett System,Public |
|---|---|
| Heating | Central |
| Cooling | Central |
| Laundry Y/N | Closet,Heated Space |
| Water | Public |
| Garage | Garage Attached,Front Entry |
| Number of Garage Spaces | 2 |
| School District | Lexington/Richland Five |
| Status | Active |
| Full Baths | 2 |
| Bathrooms | 2 |
| Subdivision | TATTLERS WHARF |
| Style | Traditional |
| County | Richland |
| Miscellaneous | Built-ins |
| Class | RESIDENTIAL |
| Type | Single Family |
| Other Rooms | FROG (No Closet) |
| Location | Cul-de-Sac |
| HOA Fee Includes | Common Area Maintenance,Street Light Maintenance,Green Areas,Community Boat Ramp |
| HOA Y/N | Yes |
| Status | ACTIVE |
| Subdivision | SC |
| Short Sale Y/N | No |
| Area | Irmo/St Andrews/Ballentine |
| Year Built | 1994 |
| Virtual Tour | https://www.zillow.com/view-imx/89a29e89-b8d9-460b-b04e-fb63ecaecad9?setAttribution=mls&wl=true&initialViewType=pano&utm_source=dashboard |
| Directions | North Lake Drive from Ballentine toward lake Murray dam. Right on Salem church Road,left on Montclair,Left into Tattlers. |
| High School | Dutch Fork |
| City | Irmo |
| ASSN Fee | 1050 |
| Middle School | Dutch Fork |
| Elementary School | Ballentine |
| Intermediate School | CrossRoad Intermediate |
| Price Per Sq Ft Total AG | 172.26 |
| Public Remarks | Welcome to 3 Tattlers Court! Discover the perfect blend of lake living and timeless design in this beautifully maintained all-brick home on Lake Murray. Centrally located between Chapin and Lexington |
Interior Features
| Equipment | Dishwasher,Disposal,Microwave Built In |
|---|---|
| Basement | No Basement |
| Kitchen | Eat In,Floors-Hardwood,Counter Tops-Granite,Backsplash-Granite,Cabinets-Painted,Ceiling Fan,Recessed Lights |
| Interior Features | BookCase,Ceiling Fan,Wetbar |
| Master Bedroom | Double Vanity,Tub-Garden,Bath-Private,Separate Shower,Closet-Walk in,Ceilings-Tray,Ceiling Fan,Closet-Private,Separate Water Closet,Floors - Carpet |
| Formal Dining Room | Floors-Hardwood,Molding,Ceilings-High (over 9 Ft) |
| Living Room | Books,Fireplace,Floors-Hardwood,Molding,Wetbar,Ceilings-High (over 9 Ft),Ceiling Fan,Recessed Lights |
| Beds | 3 |
| Stories | 1.5 |
| Range | Built-in,Counter Cooktop,Smooth Surface |
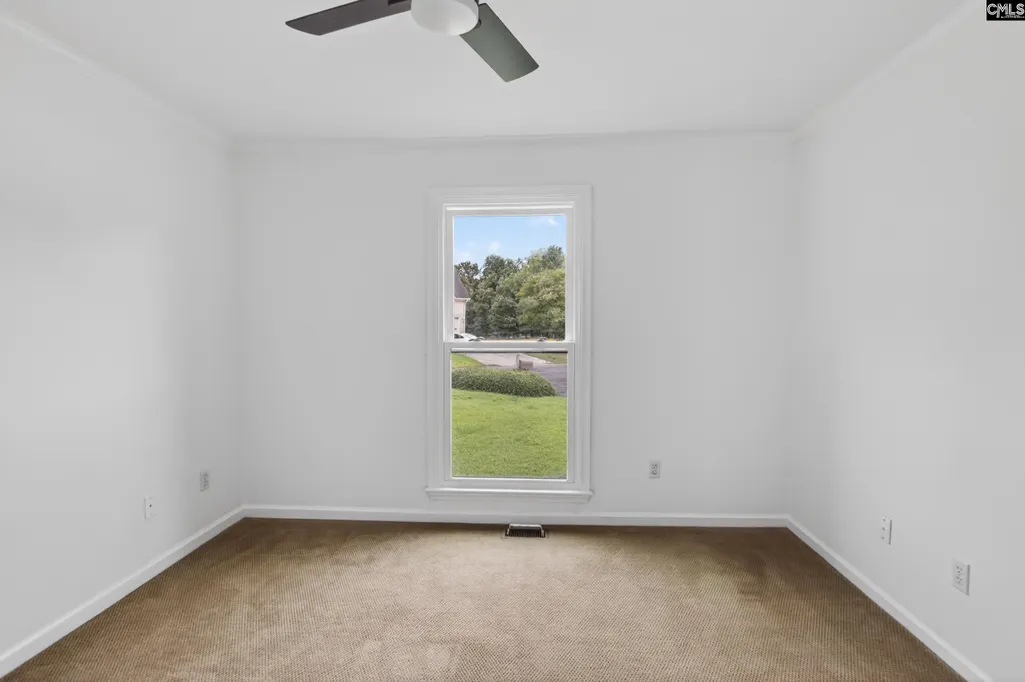
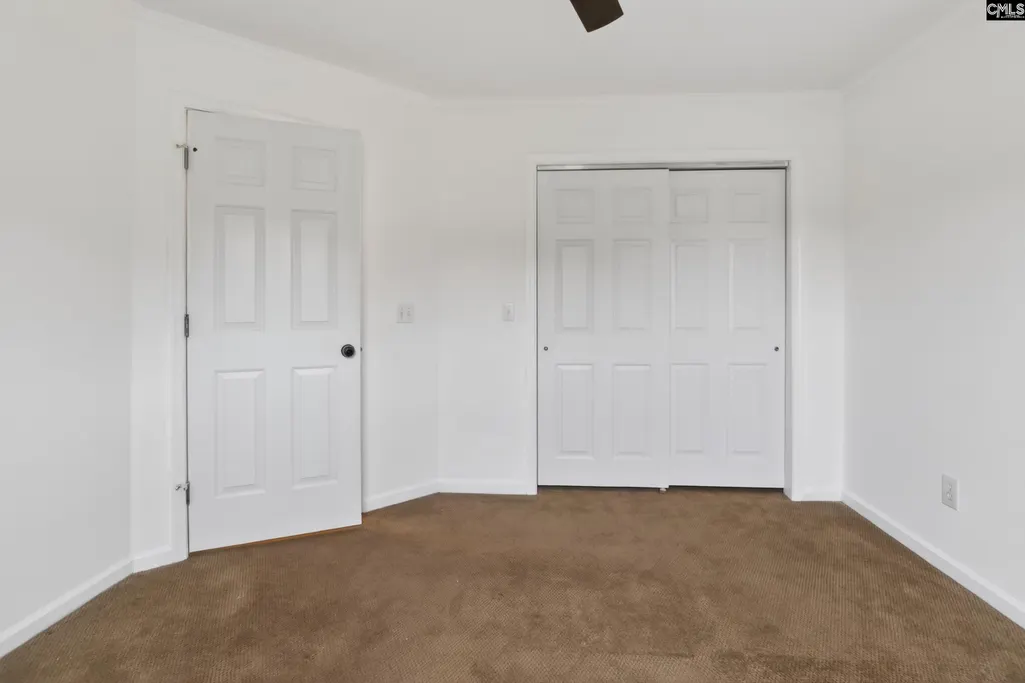
| 3rd Bedroom | Bath-Shared,Tub-Shower,Ceiling Fan,Closet-Private,Floors - Carpet |
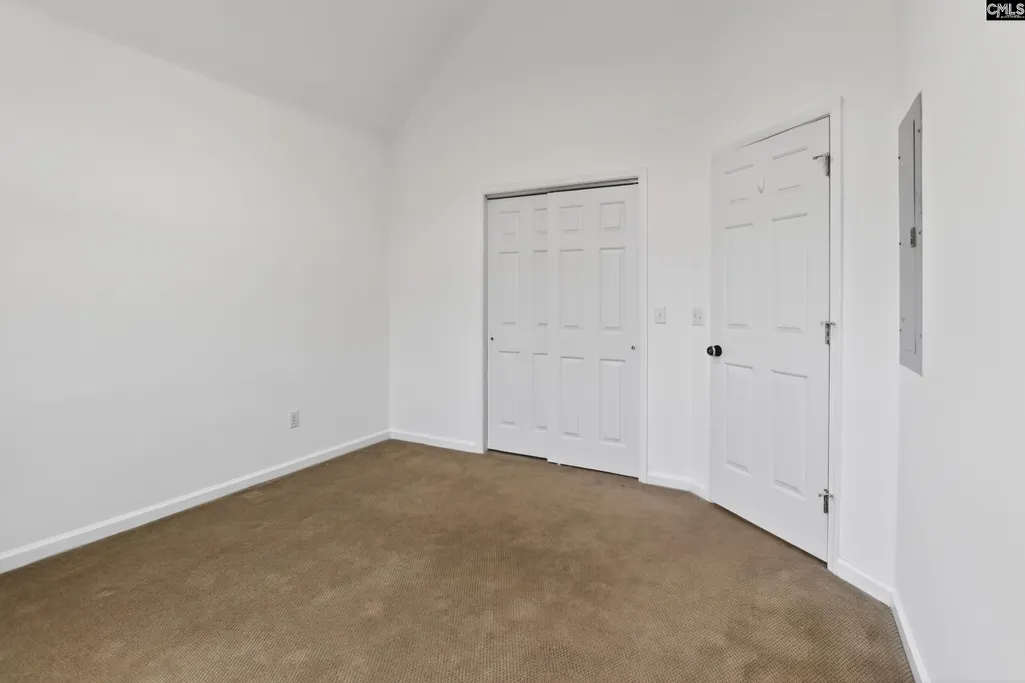
| 2nd Bedroom | Bath-Shared,Ceilings-Vaulted,Tub-Shower,Ceiling Fan,Closet-Private,Floors - Carpet |
| Full Baths: Main | 2 |
Exterior Features
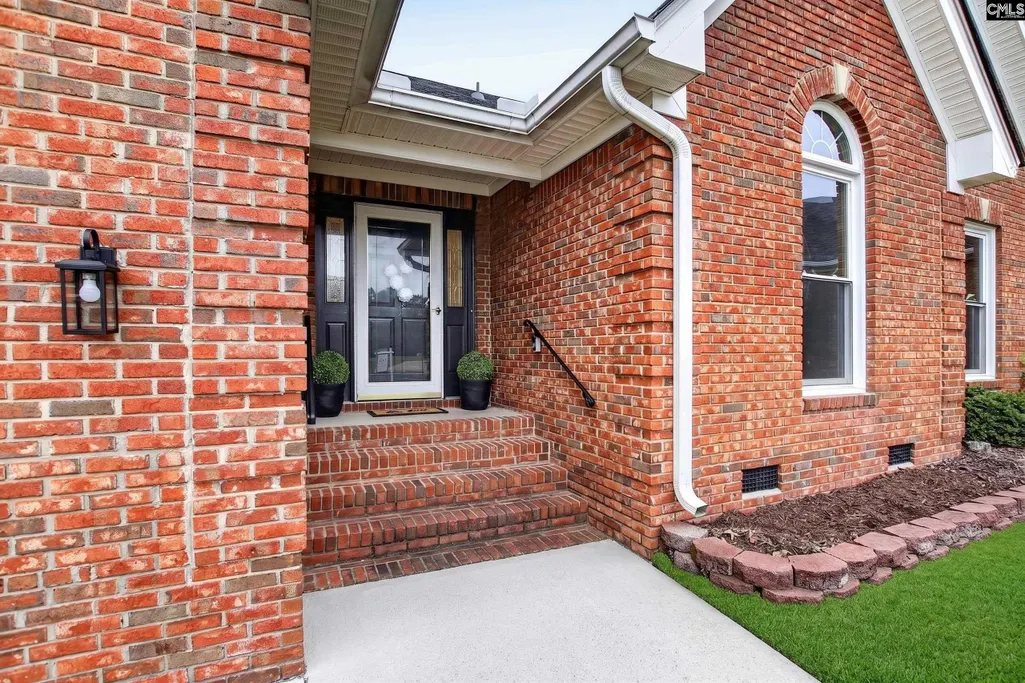
| Exterior | Deck,Deeded Boat Slip,Front Porch - Covered,Back Porch - Screened |
|---|---|
| Foundation | Crawl Space |
| Fencing | Rear Only Wood |
| Parking Spaces | 2 |
| Road Type | Paved |
| Exterior Finish | Brick-All Sides-AbvFound |
| Lot Size Area | 0.28 |
| Garage Level | Main |
Amenities
- Foreclosure
- Views
- Short Sale
- New Construction
- Adult 55+
- Lease To Own
- No HOA Fees
- Furnished
- Primary On Main
- Air Conditioning
- Seller Finance
- Green
- Fixer Upper
- Horse
- Golf
- Fireplace
- Deck
- Garage
- Basement
- Pool
Property vs Single Family Average in 29063
Price
Year Built
Visits
 The data relating to real estate for sale on this web site comes in part from the South Carolina - CML Consolidated Multiple Listings. Real estate listings held by brokerage firms other than Columbia are marked with the IDX logo.
All information deemed reliable but not guaranteed and should be independently verified. All properties are subject to prior sale, change or withdrawal. Neither listing broker(s) nor Columbia shall be responsible for any typographical errors, misinformation, misprints
The data relating to real estate for sale on this web site comes in part from the South Carolina - CML Consolidated Multiple Listings. Real estate listings held by brokerage firms other than Columbia are marked with the IDX logo.
All information deemed reliable but not guaranteed and should be independently verified. All properties are subject to prior sale, change or withdrawal. Neither listing broker(s) nor Columbia shall be responsible for any typographical errors, misinformation, misprints
