
Views - Primary on Main
Address
12 Healy Way, Blythewood, SC
Price
$ 292,295
Property Attributes
- MLS#640977
- TypeSingle Family
- Listing Status Active
- CountyRICHLAND
- CityBlythewood
- AreaColumbia Northeast
- NeighborhoodBlythewood Farms
- Zip29016
- StyleTraditional
- Year Built2026
- Price$ 292,295
- Bedrooms4
- Full Bathrooms2
- Half Bathrooms1
- Sqr Footage2089
- Lot Size0.14 Acres
Data Source:
Consolidated Multiple Listing Service (CMLS)
Property Description
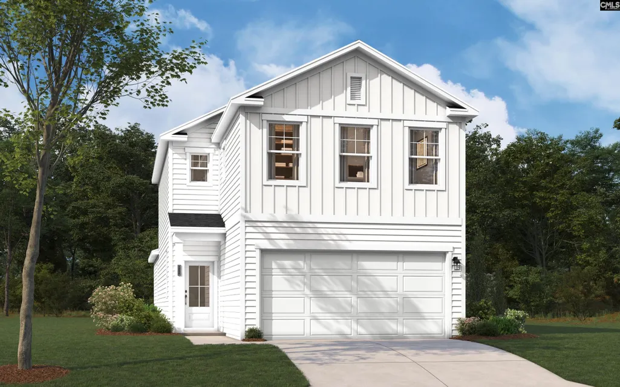
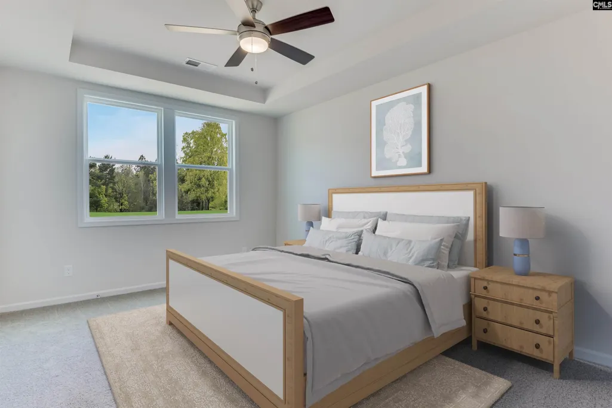
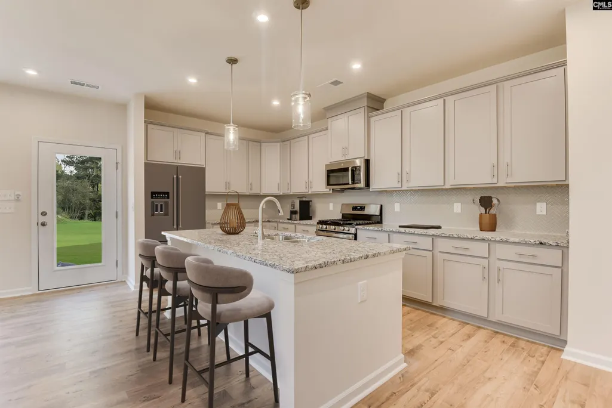
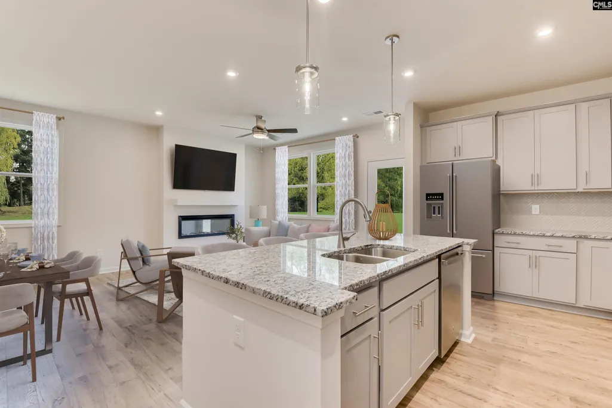
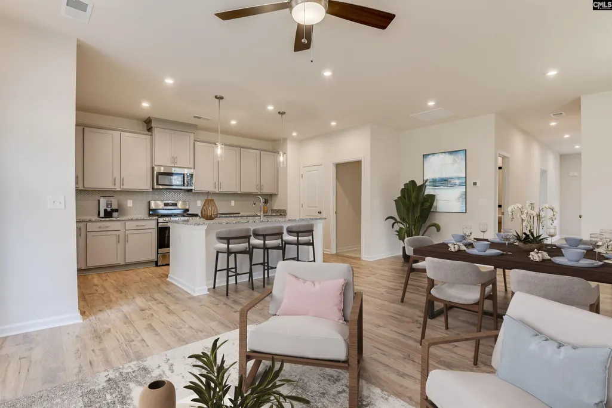
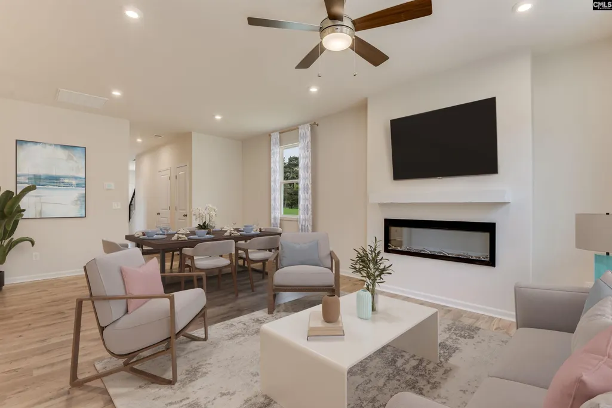
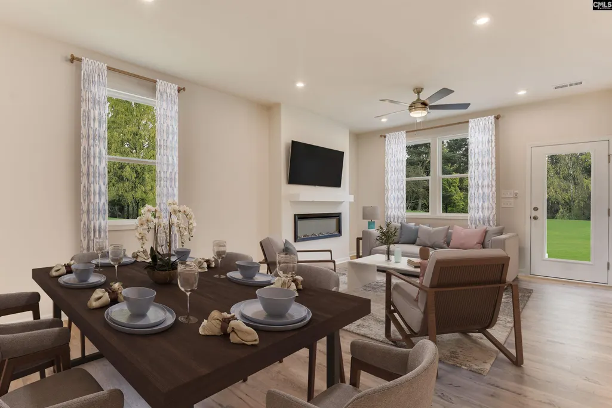
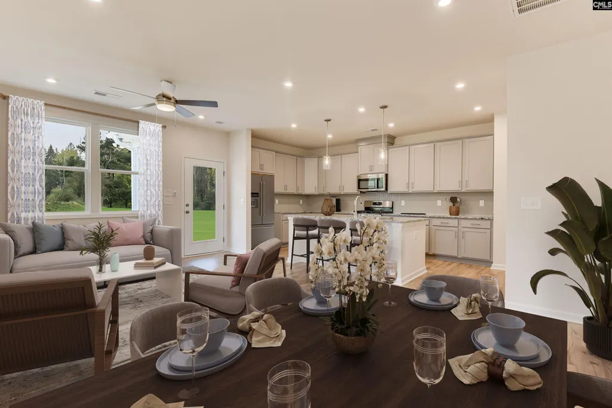
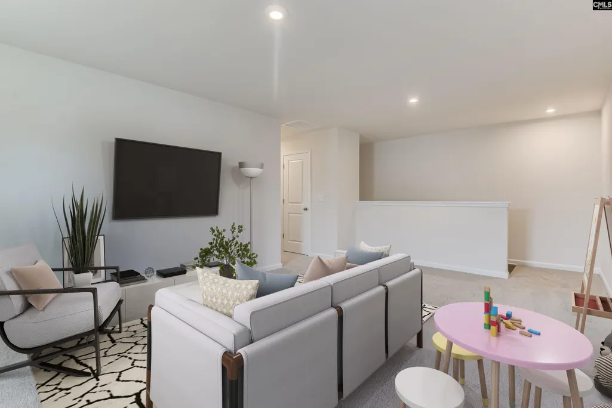
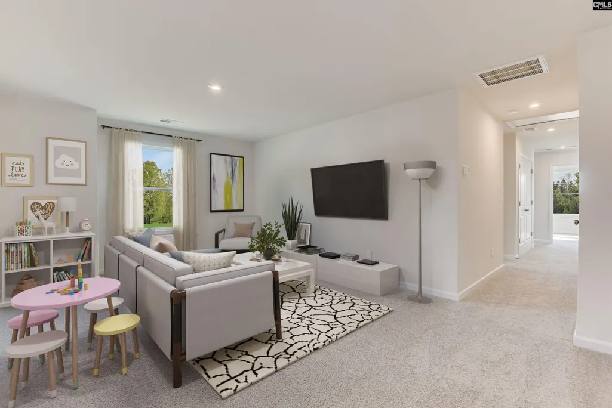
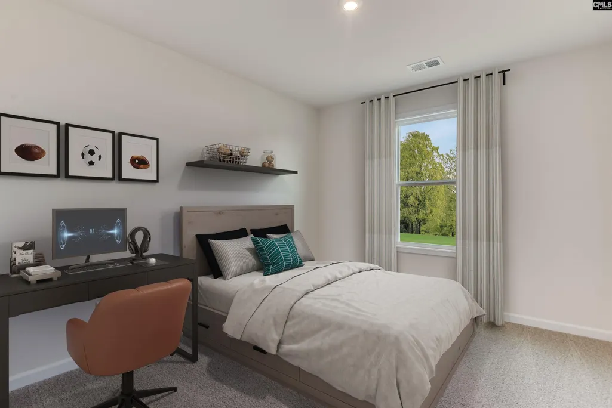
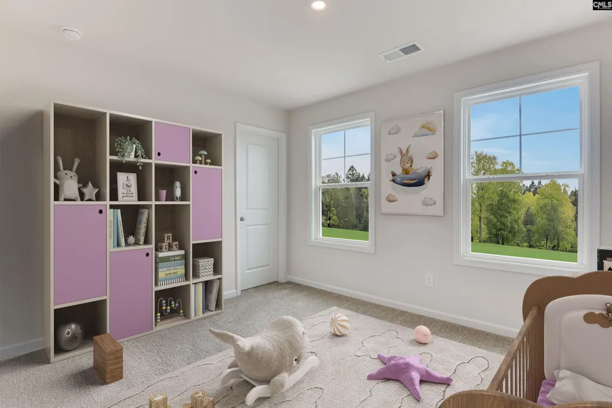
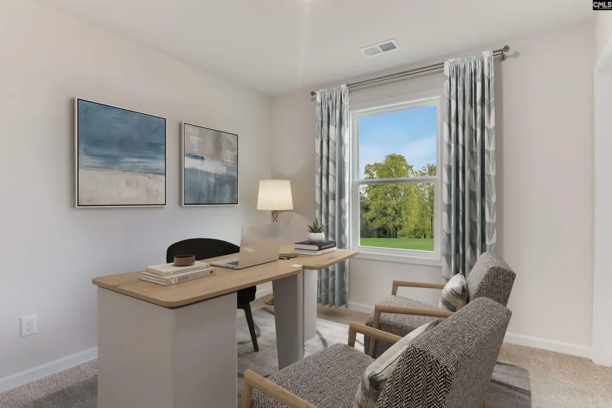
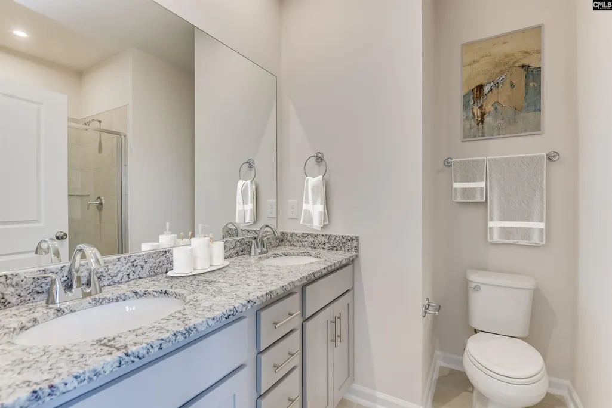
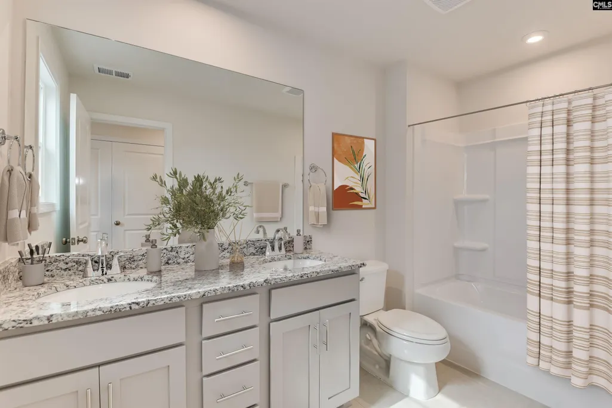
Call about our 5.375 fixed interest rate or $15,000 in closing cost today! Welcome to the beautifully designed Avery floor plan in Blythewood's most desirable community Blythewood Farms. The Avery's modern style, comfort, and functionality come together in a thoughtfully designed home. The main level features the primary suite offering privacy and convenience, complete with an ensuite bath. The open-concept living area is ideal for both everyday living and entertaining, with the kitchen overlooking the dining area and family room. The well-appointed kitchen offers abundant cabinetry and pantry storage, a center island with seating, granite countertops, and stainless-steel appliances. Step outside onto the covered patio and enjoy outdoor dining, morning coffee, or peaceful views of the natural wooded area beyond the backyard. Upstairs, three generously sized secondary bedrooms provide ample space. With a smart layout, stylish finishes, and flexible living spaces, the Avery floor plan is designed to meet the needs of everyday living. This home offers convenient access to I-77, Fort Jackson, dining, shopping, and everyday amenities. Experience the perfect blend of peaceful community living, convenient location, and top rated Blythewood schools. Schedule your private tour today and discover why the Avery floor plan is the perfect place to call home! All photos are stock images. October 2026 completion. Disclaimer: CMLS has not reviewed and, therefore, does not endorse vendors who may appear in listings.
| Middle School | High School |
|---|---|
| Muller Road Middle School | Blythewood High School |
| Price History | |
|---|---|
| 8/16/2026 | Listed $292,295 |
General Features
| Sewer | Public |
|---|---|
| Heating | Gas 1st Lvl |
| Cooling | Central |
| Laundry Y/N | Heated Space |
| Water | Public |
| Garage | Garage Attached,Front Entry |
| Number of Garage Spaces | 2 |
| School District | Richland Two |
| Status | Active |
| Full Baths | 2 |
| Half Baths | 1 |
| Bathrooms | 3 |
| Subdivision | Blythewood Farms |
| Style | Traditional |
| County | Richland |
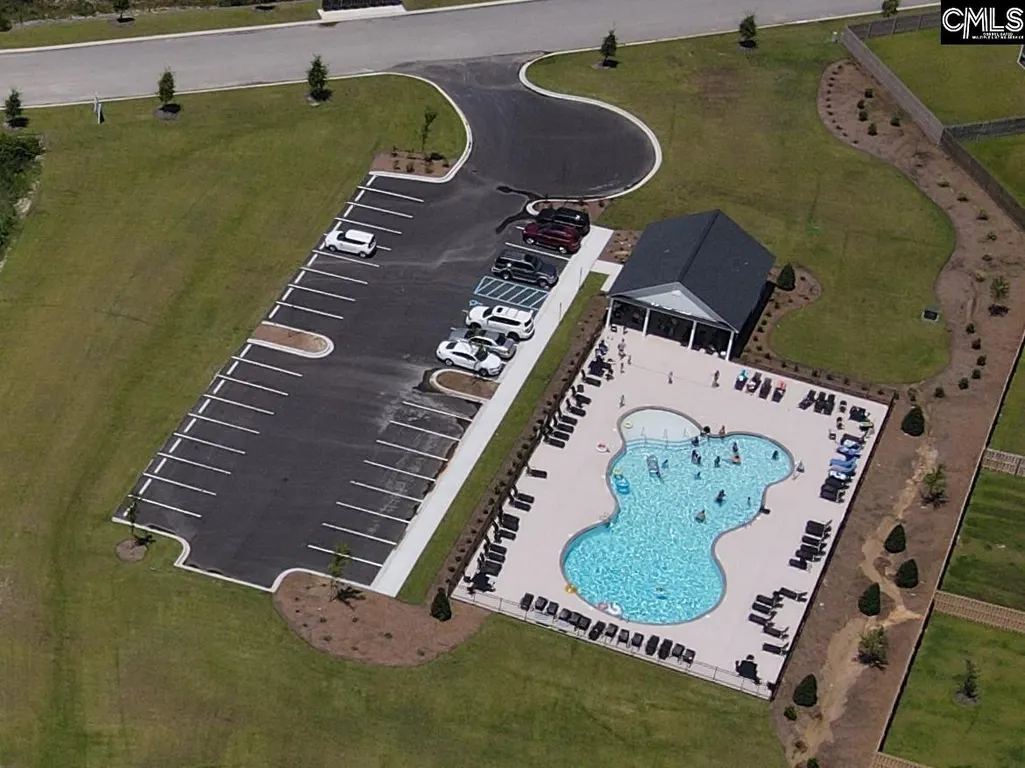
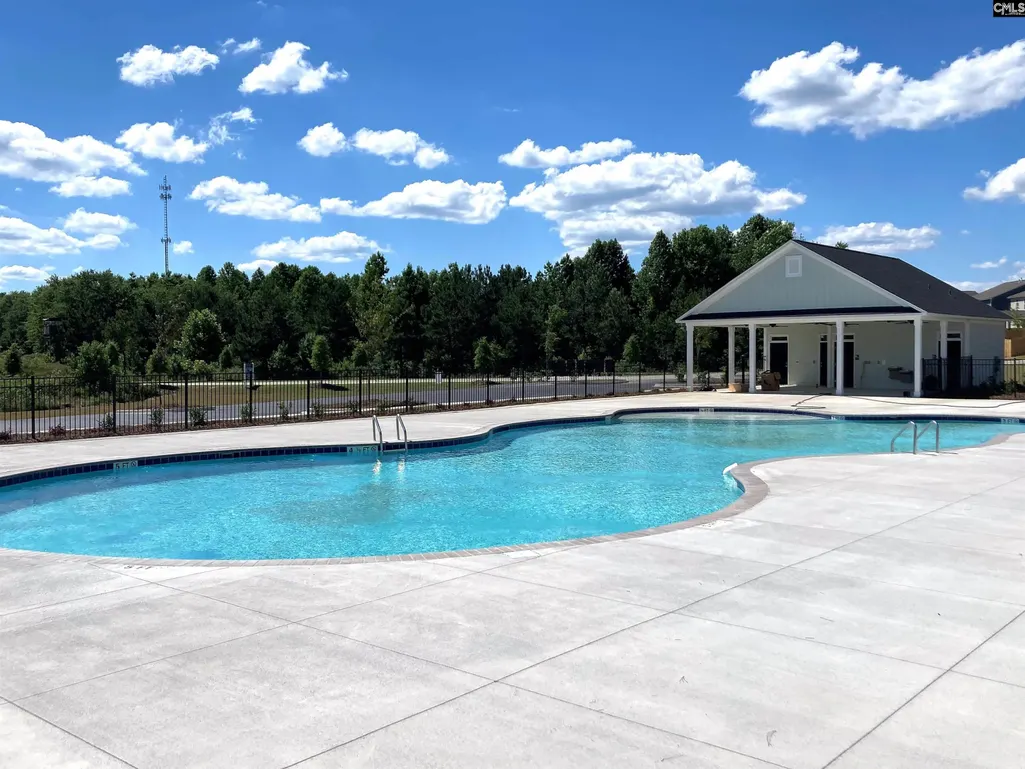
| Miscellaneous | Warranty (Home 12-month),Community Pool,Sidewalk Community |
| Class | RESIDENTIAL |
| Type | Single Family |
| Other Rooms | Loft |
| Lot Number | 513 |
| HOA Fee Includes | Common Area Maintenance,Assoc Fee Includes Pool |
| HOA Y/N | Yes |
| Status | ACTIVE |
| Short Sale Y/N | No |
| Area | Columbia Northeast |
| Year Built | 2026 |
| Directions | Sales Center / Model Home address is 2010 Allan Crest Road,Blythewood,SC 29016 (First house on the right off Langford). From I-77 N Exit 27 / Blythewood Road. Right on Blythewood Road to end. Turn le |
| High School | Blythewood |
| City | Blythewood |
| ASSN Fee | 600 |
| Elementary School | Yes |
| Middle School | Muller Road |
| Elementary School | Langford |
| Price Per Sq Ft Total AG | 139.92 |
| Public Remarks | Call about our 5.375 fixed interest rate or $15,000 in closing cost today! Welcome to the beautifully designed Avery floor plan in Blythewood's most desirable community Blythewood Farms. The Avery's |
Interior Features
| Equipment | Dishwasher,Disposal,Microwave Above Stove,Tankless H20,Gas Water Heater |
|---|---|
| Basement | No Basement |
| Great Room | Floors-Luxury Vinyl Plank |
| Kitchen | Island,Pantry,Counter Tops-Granite,Backsplash-Tiled,Cabinets-Painted,Floors-Luxury Vinyl Plank |
| Interior Features | Garage Opener,Smoke Detector |
| Master Bedroom | Double Vanity,Bath-Private,Closet-Walk in,Ceilings-Box,Closet-Private,Floors - Carpet,Floors-Luxury Vinyl Plank |
| Beds | 4 |
| Stories | 2 |
| Range | Gas |
| 3rd Bedroom | Bath-Private,Closet-Private,Floors - Carpet |
| 4th Bedroom | Bath-Shared,Closet-Private,Floors - Carpet |
| 2nd Bedroom | Bath-Shared,Closet-Private,Floors - Carpet |
| Half Baths: Main | 1 |
| Full Baths: Main | 1 |
| Full Baths: 2nd | 1 |
Exterior Features
| Exterior | Patio,Sprinkler,Gutters - Full,Back Porch - Covered |
|---|---|
| Foundation | Slab |
| Pool | No |
| Road Type | Paved |
| Exterior Finish | Stone,Vinyl |
| Lot Size Area | 0.14 |
| Garage Level | Main |
Amenities
- Foreclosure
- Views
- Short Sale
- New Construction
- Adult 55+
- Lease To Own
- No HOA Fees
- Furnished
- Primary On Main
- Air Conditioning
- Seller Finance
- Green
- Fixer Upper
- Horse
- Golf
- Fireplace
- Deck
- Garage
- Basement
- Pool
Property vs Single Family Average in 29016
Price
Year Built
Visits
 The data relating to real estate for sale on this web site comes in part from the South Carolina - CML Consolidated Multiple Listings. Real estate listings held by brokerage firms other than Columbia are marked with the IDX logo.
All information deemed reliable but not guaranteed and should be independently verified. All properties are subject to prior sale, change or withdrawal. Neither listing broker(s) nor Columbia shall be responsible for any typographical errors, misinformation, misprints
The data relating to real estate for sale on this web site comes in part from the South Carolina - CML Consolidated Multiple Listings. Real estate listings held by brokerage firms other than Columbia are marked with the IDX logo.
All information deemed reliable but not guaranteed and should be independently verified. All properties are subject to prior sale, change or withdrawal. Neither listing broker(s) nor Columbia shall be responsible for any typographical errors, misinformation, misprints
