
Waterfront - Primary on Main
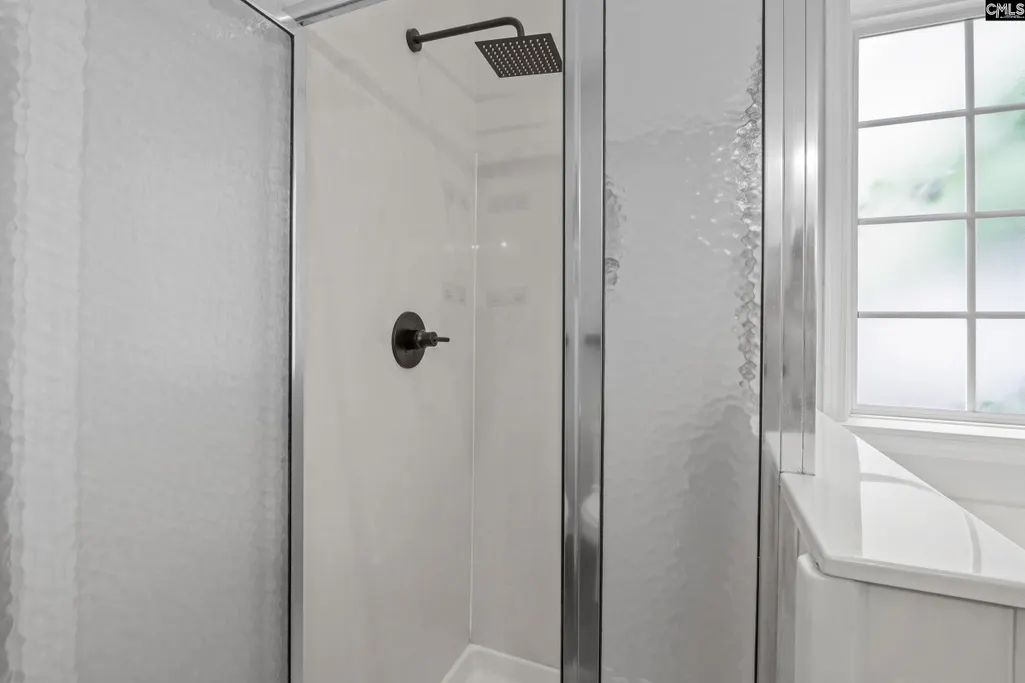
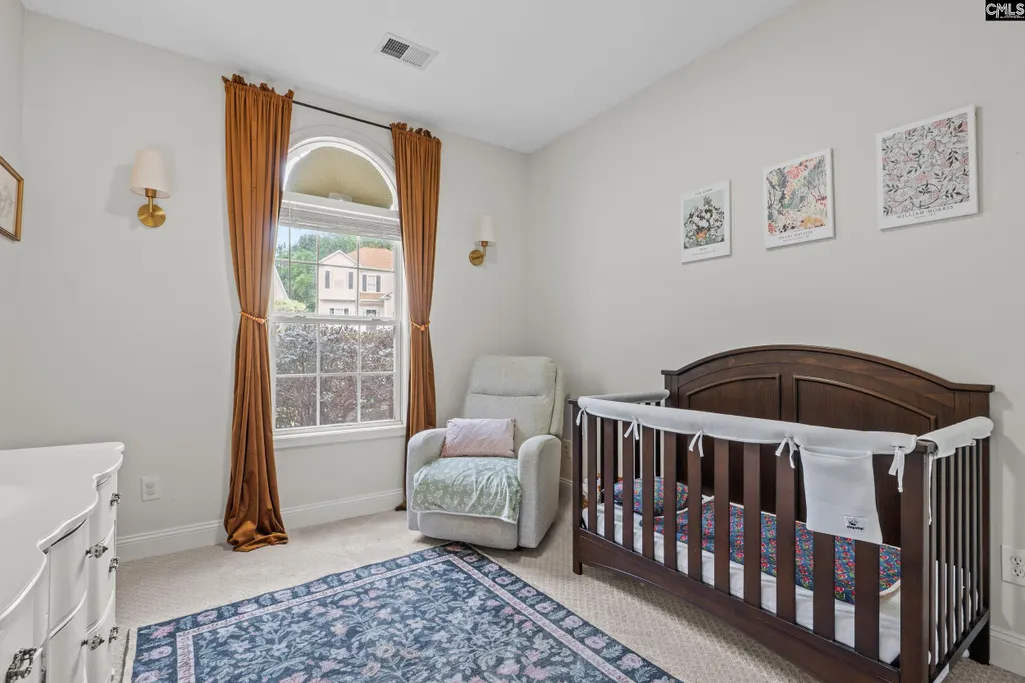
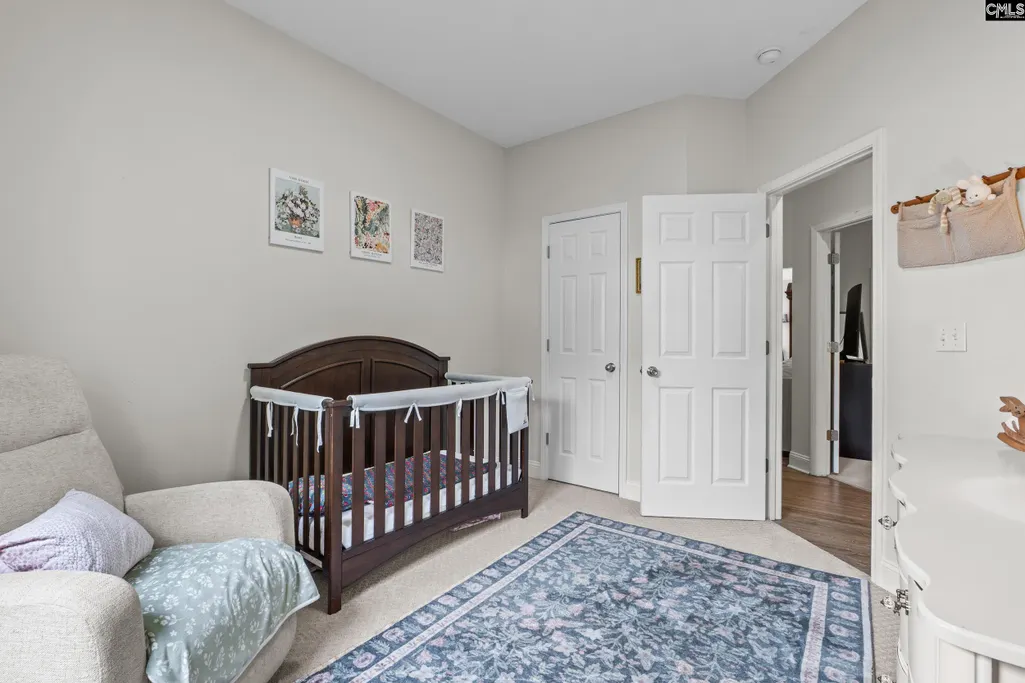
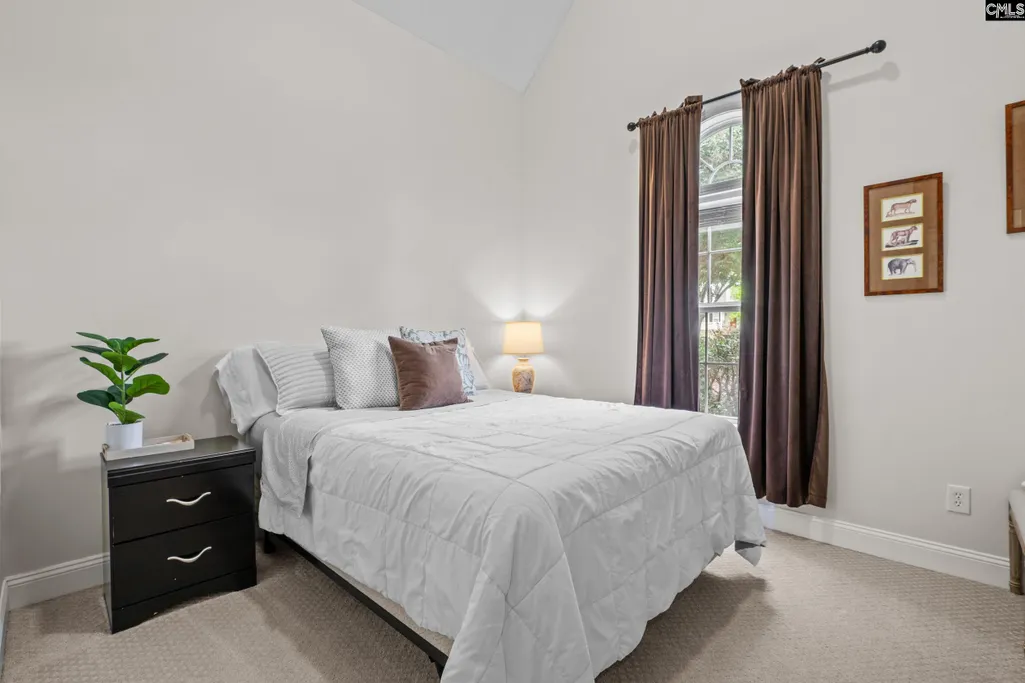
Address
153 Summer Pines Drive, Blythewood, SC
Price
$ 320,000
Property Attributes
- MLS#643111
- TypeSingle Family
- Listing Status Active
- CountyRICHLAND
- CityBlythewood
- AreaColumbia Northeast
- NeighborhoodSummer Pines
- Zip29016
- StyleTraditional
- Year Built2006
- Price$ 320,000
- Bedrooms4
- Full Bathrooms2
- Half Bathrooms0
- Sqr Footage2013
- Lot Size0.24 Acres
Data Source:
Consolidated Multiple Listing Service (CMLS)
Property Description
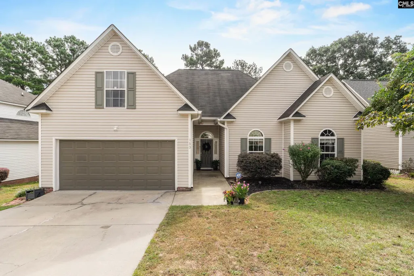
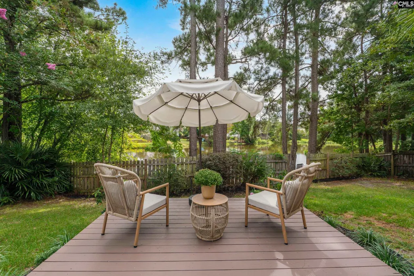
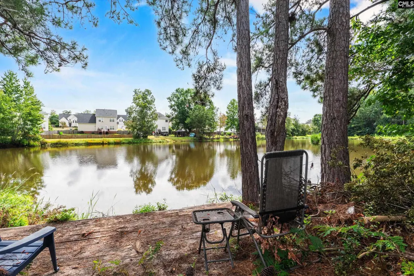
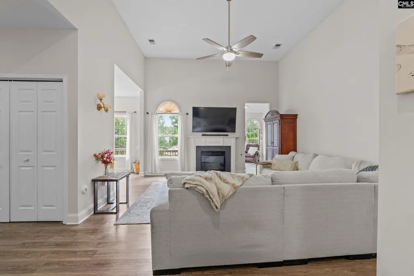
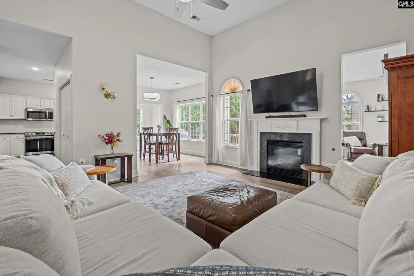
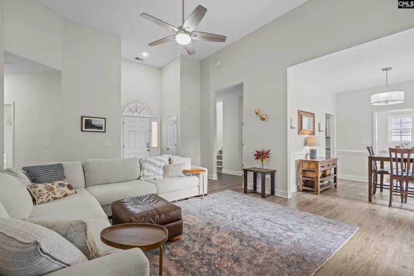
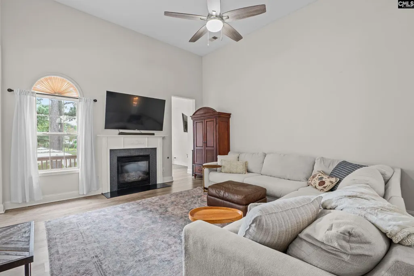
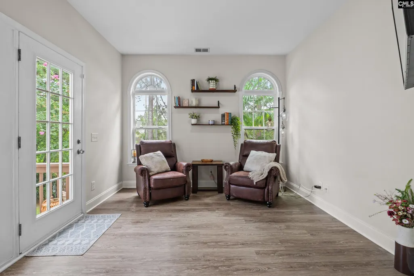
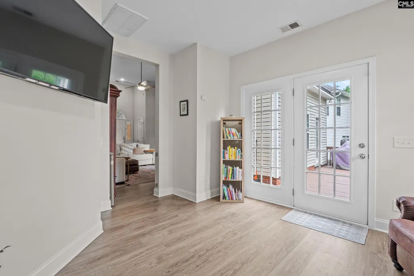
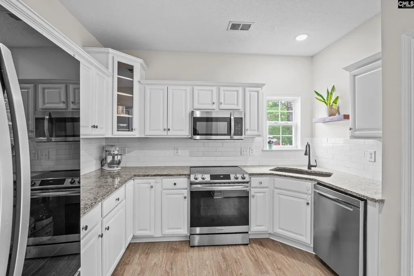
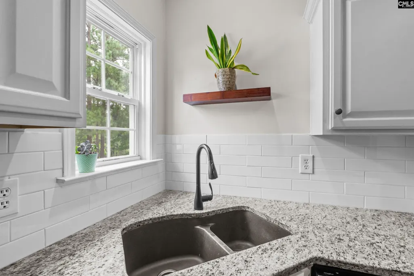
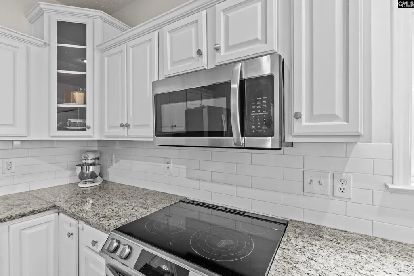
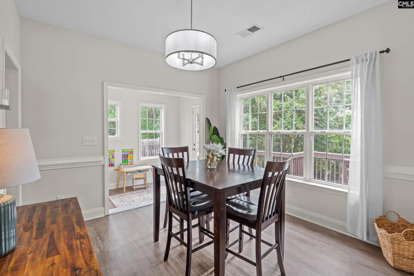
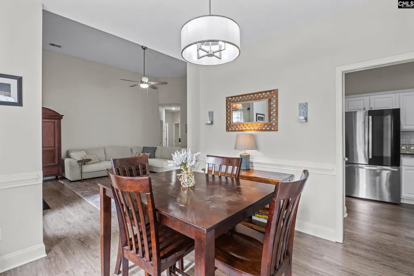
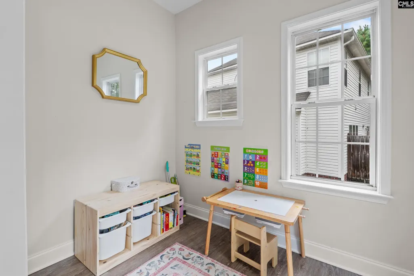
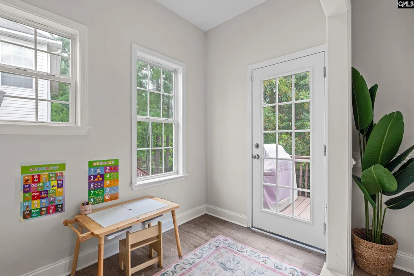
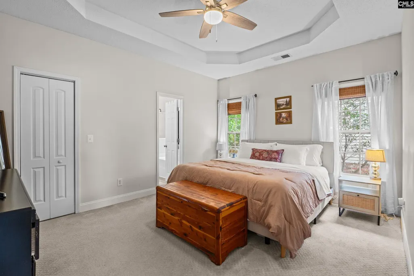
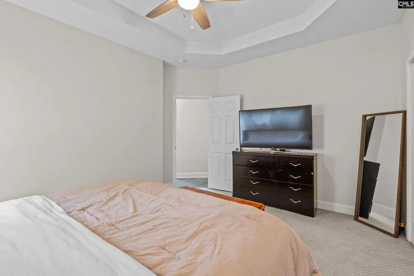
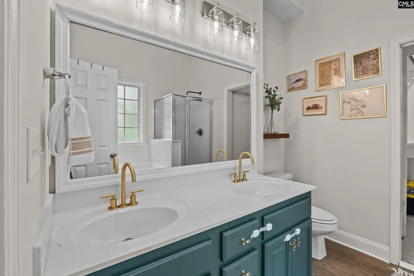
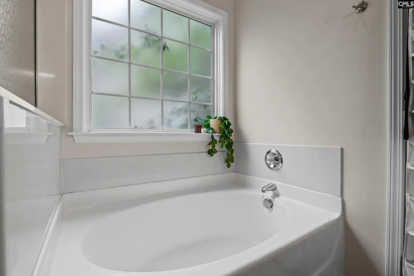
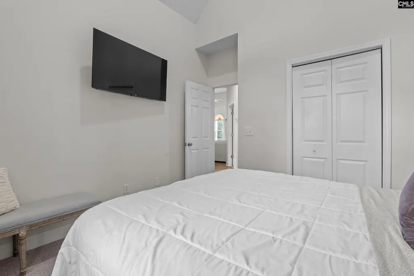
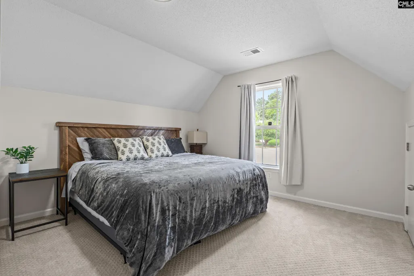
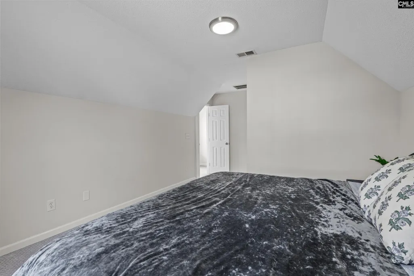
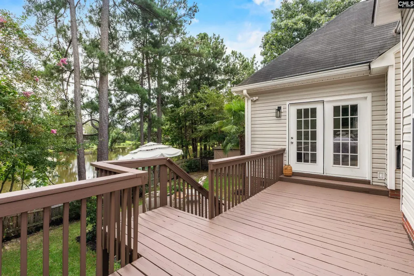
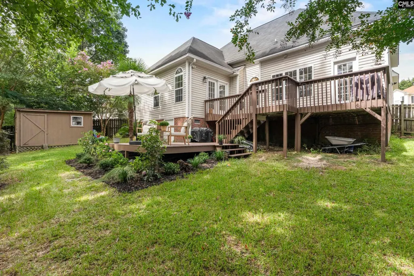
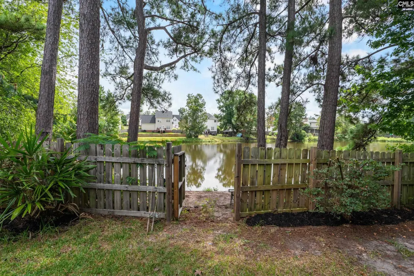
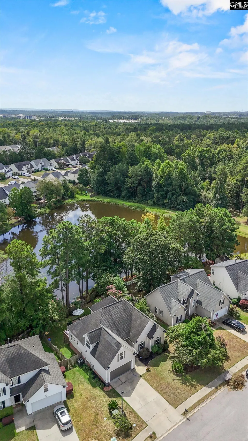
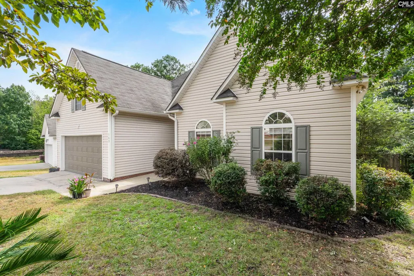
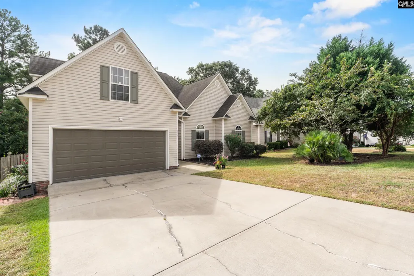
LOCATION, LOCATION, LOCATION, & LOCATED ON A POND! Are you searching for a beautiful 4-bedroom, 2-bathroom home in Blythewood, SC with plenty of space, a primary suite on the main floor, and a backyard youll actually want to spend time in? Youre going to love this one! Tucked along a beautiful pond surrounded by mature trees, this home feels peaceful and private while still being close to shopping, restaurants, and everything you need in Blythewood. Even better, youre just 20 minutes from Fort Jackson! As you step inside, youre welcomed by tall ceilings, beautiful arched windows, and tons of natural light. The spacious living room has a cozy fireplace and windows overlooking the backyard and pond. Just off the living room is a beautiful open sunroom or study with even more windows and access to the back deck, the perfect home office, reading room, or just a cozy spot to sit and enjoy the views! Back through the main living area, youll find the stunning kitchen with granite countertops, stainless steel appliances, and plenty of counter space! The spacious primary suite is conveniently located on the main floor and features TWO huge walk-in closets, a soaking tub, separate shower, and dual vanities. Two additional bedrooms are also downstairs, and upstairs youll find a huge fourth bedroom or flex room with so many possibilities! Enjoy your morning coffee on the back deck overlooking the pond, surrounded by mature trees and beautiful views and a fenced in backyard. This stunning home won't last long! Schedule your showing today!! Disclaimer: CMLS has not reviewed and, therefore, does not endorse vendors who may appear in listings.
| Elementary School | Middle School | High School |
|---|---|---|
| Langford Elementary School | Muller Road Middle School | Westwood High School |
| Price History | |
|---|---|
| 9/16/2026 | Listed $320,000 |
General Features
| Sewer | Public |
|---|---|
| Heating | Central |
| Cooling | Central |
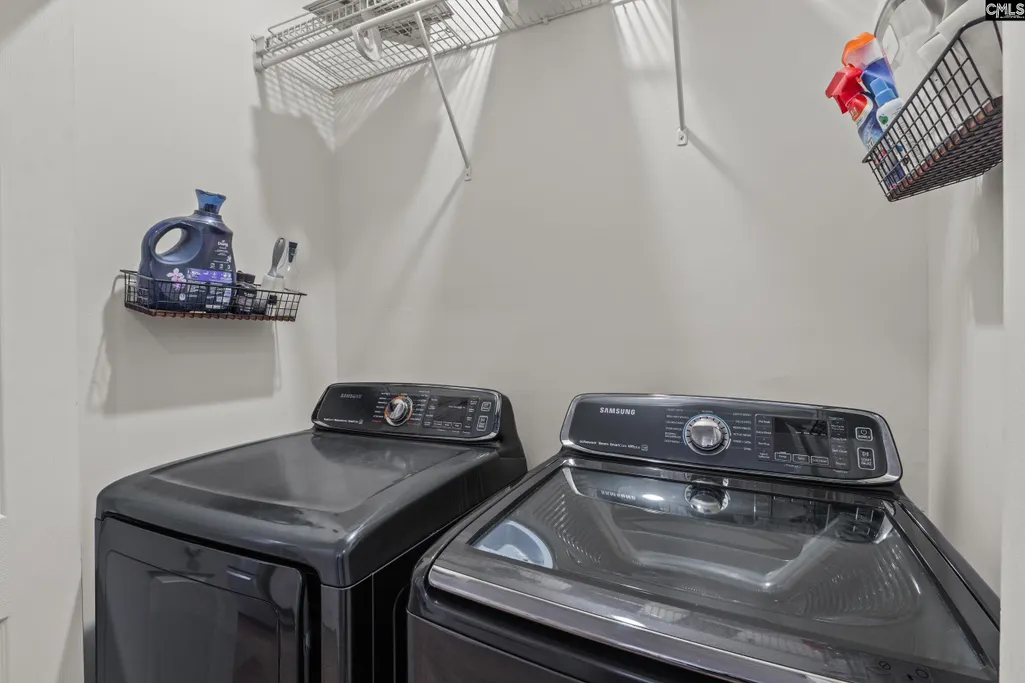
| Laundry Y/N | Utility Room |
| Water | Public |
| Garage | Garage Attached,Front Entry |
| Number of Garage Spaces | 2 |
| School District | Richland Two |
| Status | Active |
| Full Baths | 2 |
| Bathrooms | 2 |
| Subdivision | SUMMER PINES |
| Style | Traditional |
| County | Richland |
| Class | RESIDENTIAL |
| Type | Single Family |
| Other Rooms | Sun Room |
| HOA Y/N | Yes |
| Status | ACTIVE |
| Subdivision | SC |
| Short Sale Y/N | No |
| Area | Columbia Northeast |
| Year Built | 2006 |
| Virtual Tour | https://view.spiro.media/153_summer_pines_dri-968?branding=false |
| Directions | From Wilson Blvd,turn into Summer Pines. At stop sign,turn right,at the second stop sign turn right onto Summer Pines,Home will be on the left. |
| High School | Westwood |
| City | Blythewood |
| ASSN Fee | 132 |
| Middle School | Muller Road |
| Elementary School | Langford |
| Price Per Sq Ft Total AG | 158.97 |
| Public Remarks | LOCATION,LOCATION,LOCATION,& LOCATED ON A POND! Are you searching for a beautiful 4-bedroom,2-bathroom home in Blythewood,SC with plenty of space,a primary suite on the main floor,and a backyard youâ |
Interior Features
| Equipment | Dishwasher,Refrigerator,Microwave Above Stove |
|---|---|
| Basement | No Basement |
| Kitchen | Pantry,Counter Tops-Granite,Backsplash-Tiled,Cabinets-Painted,Floors-Luxury Vinyl Plank |
| Fireplace | Gas Log-Natural |
| Master Bedroom | Double Vanity,Tub-Garden,Closet-His & Her,Bath-Private,Separate Shower,Ceilings-Tray,Ceiling Fan,Floors - Carpet,Floors-Luxury Vinyl Plank |
| Formal Dining Room | Molding,Floors-Luxury Vinyl Plank |
| Living Room | Fireplace,Ceilings-High (over 9 Ft),Ceiling Fan,Floors-Luxury Vinyl Plank |
| Beds | 4 |
| Stories | 1.5 |
| Range | Free-standing,Smooth Surface |
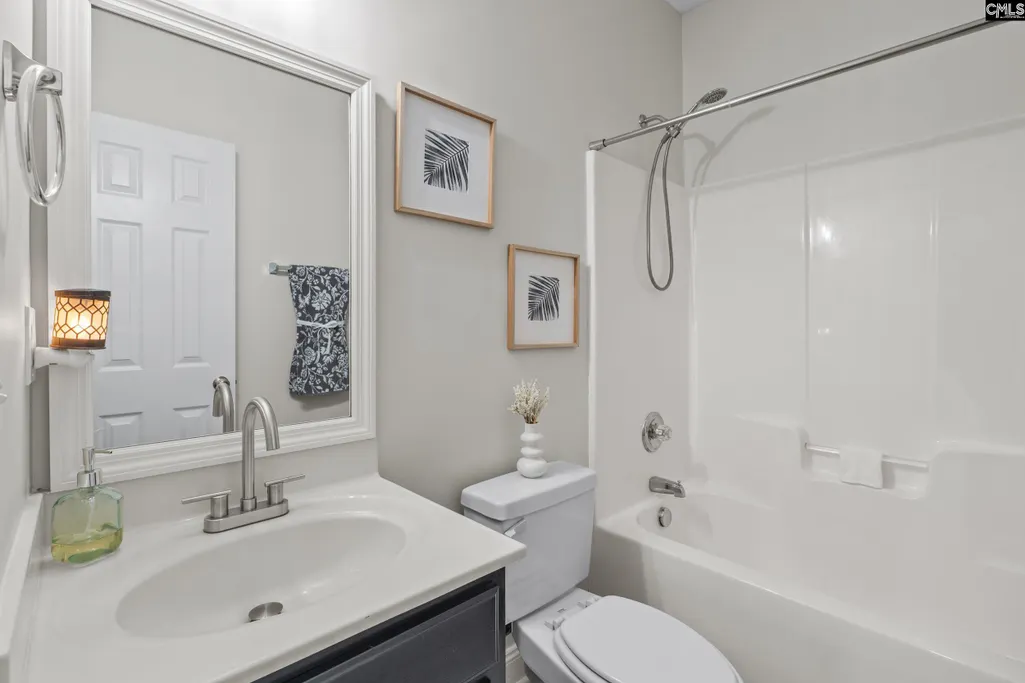
| 3rd Bedroom | Ceilings-Cathedral,Bath-Shared,Tub-Shower,Ceilings-High (over 9 Ft),Closet-Private,Floors - Carpet |
| 4th Bedroom | Bath-Shared,Closet-Walk in,Tub-Shower,Ceilings-High (over 9 Ft),Closet-Private,FROG (Requires Closet),Floors - Carpet |
| 2nd Bedroom | Bath-Shared,Tub-Shower,Ceilings-High (over 9 Ft),Closet-Private,Floors - Carpet |
| Full Baths: Main | 2 |
Exterior Features
| Exterior | Deck,Dock,Patio,Shed |
|---|---|
| Foundation | Crawl Space,Slab |
| Water Frontage | 71 |
| Fencing | Privacy Fence,Rear Only Wood |
| Road Type | Paved |
| Exterior Finish | Vinyl |
| Lot Size Area | 0.24 |
| Garage Level | Main |
| Water Frontage Type | Common Pond |
Amenities
- Foreclosure
- Views
- Short Sale
- New Construction
- Adult 55+
- Lease To Own
- No HOA Fees
- Furnished
- Primary On Main
- Air Conditioning
- Seller Finance
- Green
- Fixer Upper
- Horse
- Golf
- Fireplace
- Deck
- Garage
- Basement
- Pool
Property vs Single Family Average in 29016
Price
Year Built
 The data relating to real estate for sale on this web site comes in part from the South Carolina - CML Consolidated Multiple Listings. Real estate listings held by brokerage firms other than Columbia are marked with the IDX logo.
All information deemed reliable but not guaranteed and should be independently verified. All properties are subject to prior sale, change or withdrawal. Neither listing broker(s) nor Columbia shall be responsible for any typographical errors, misinformation, misprints
The data relating to real estate for sale on this web site comes in part from the South Carolina - CML Consolidated Multiple Listings. Real estate listings held by brokerage firms other than Columbia are marked with the IDX logo.
All information deemed reliable but not guaranteed and should be independently verified. All properties are subject to prior sale, change or withdrawal. Neither listing broker(s) nor Columbia shall be responsible for any typographical errors, misinformation, misprints
